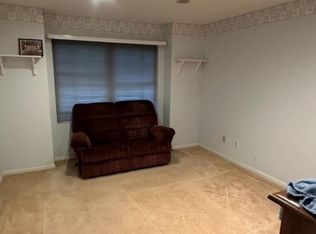
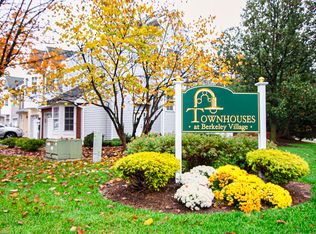
Welcome to this beautifully appointed 2-bedroom, 2.5-bath townhome tucked within a private enclave just steps from the train, shopping & dining. Designed for easy everyday living & entertaining, the open-concept main level seamlessly connects the kitchen, dining area & family room. The kitchen features all-new stainless steel appliances & a spacious walk-in pantry, while a convenient powder room & direct access to the garage add to the thoughtful layout. Sliding doors open to a lovely private patio a quiet & serene spot to relax, dine outdoors or unwind at the end of the day. Upstairs, two generously sized bedrooms each offer the privacy of an en-suite bath along with spacious walk-in closets. Abundant windows fill the home with natural light, while a conveniently located second-floor laundry closet makes everyday living effortless. Offering comfort, convenience & an unbeatable location close to transportation, shops & restaurants, this inviting townhome is one you won't want to miss! Chair lift being sold as is no known issues.
Active
$499,000
28 Angela Way, Berkeley Heights Twp., NJ 07922
2beds
--sqft
Townhouse
Built in 1996
7.27 Acres Lot
$501,300 Zestimate®
$--/sqft
$475/mo HOA
What's special
Spacious walk-in closetsPrivate enclaveSpacious walk-in pantryConvenient powder roomTwo generously sized bedroomsOpen-concept main level
- 6 days
- 921
- 61
Likely to sell faster than
Zillow last checked:
Listing updated:
Listed by:
Jane Schelling 973-714-9249,
Coldwell Banker Realty,
Carrie Conte
Source: GSMLS,MLS#: 4057375
Facts & features
Interior
Bedrooms & bathrooms
- Bedrooms: 2
- Bathrooms: 3
- Full bathrooms: 2
- 1/2 bathrooms: 1
Bedroom 1
- Level: Second
- Area: 273
- Dimensions: 21 x 13
Bedroom 2
- Level: Second
- Area: 143
- Dimensions: 13 x 11
Primary bathroom
- Features: Soaking Tub, Stall Shower
Dining room
- Features: Living/Dining Combo
- Level: First
- Area: 108
- Dimensions: 9 x 12
Kitchen
- Features: Breakfast Bar
- Level: First
- Area: 156
- Dimensions: 13 x 12
Living room
- Level: First
- Area: 144
- Dimensions: 12 x 12
Heating
- 1 Unit, Forced Air, Natural Gas
Cooling
- 1 Unit, Central Air
Appliances
- Included: Carbon Monoxide Detector, Dishwasher, Dryer, Kitchen Exhaust Fan, Microwave, Range/Oven-Gas, Refrigerator, Washer, Gas Water Heater
- Laundry: Level 2
Features
- Flooring: Carpet, Tile, Wood
- Windows: Shades
- Basement: None
- Has fireplace: No
- Common walls with other units/homes: 2+ Common Walls,Townhouse-Interior
Property
Parking
- Total spaces: 1
- Parking features: 1 Car Width, Asphalt
- Garage spaces: 1
- Uncovered spaces: 1
Features
- Levels: Multi Floor Unit
- Patio & porch: Patio
Lot
- Size: 7.27 Acres
- Features: Level
Details
- Parcel number: 2901013010000000070028CONDO
Construction
Type & style
- Home type: Townhouse
- Property subtype: Townhouse
- Attached to another structure: Yes
Materials
- Vinyl Siding
- Roof: Asphalt Shingle
Condition
- Year built: 1996
Utilities & green energy
- Gas: Gas-Natural
- Sewer: Public Sewer
- Water: Public
- Utilities for property: Underground Utilities, Natural Gas Connected, Cable Available
Community & HOA
Community
- Security: Carbon Monoxide Detector
- Application fee: $695
- Subdivision: Berkeley Village
HOA
- Has HOA: Yes
- Services included: Maintenance-Common Area, Maintenance Structure, Sewer, Snow Removal, Trash
- HOA fee: $475 monthly
Location
- Region: Berkeley Heights
Financial & listing details
- Tax assessed value: $217,800
- Annual tax amount: $9,585
- Date on market: 10/7/2026
- Ownership type: Condominium
Estimated market value
$501,300
$476,000 - $526,000
$3,274/mo
Price history
| Date | Event | Price |
|---|---|---|
| 10/7/2026 | Listed for sale | $499,000+6.6% |
Source:  GSMLS #4057375 Report a problem GSMLS #4057375 Report a problem | ||
| 2/15/2024 | Sold | $468,000+1.1% |
Source: GSMLS #3879606 Report a problem | ||
| 1/11/2024 | Pending sale | $463,000 |
Source: GSMLS #3879606 Report a problem | ||
| 1/2/2024 | Listed for sale | $463,000+113.3% |
Source: GSMLS #3879606 Report a problem | ||
| 7/1/1998 | Sold | $217,040 |
Source: Public Record Report a problem | ||
Public tax history
| Year | Property taxes | Tax assessment |
|---|---|---|
| 2025 | $9,337 | $217,800 |
| 2024 | $9,337 +4.3% | $217,800 |
| 2023 | $8,952 +0.6% | $217,800 |
| 2022 | $8,895 +0.6% | $217,800 |
| 2021 | $8,845 0% | $217,800 |
| 2020 | $8,848 +10.7% | $217,800 |
| 2019 | $7,989 | $217,800 |
| 2018 | $7,989 +0.7% | $217,800 |
| 2017 | $7,930 -5% | $217,800 |
| 2016 | $8,347 +2.8% | $217,800 |
| 2015 | $8,122 +4% | $217,800 |
| 2014 | $7,811 +2.5% | $217,800 |
| 2013 | $7,619 +0.8% | $217,800 |
| 2012 | $7,558 +8.4% | $217,800 |
| 2011 | $6,974 +5.4% | $217,800 |
| 2010 | $6,615 +1.6% | $217,800 |
| 2009 | $6,508 | $217,800 |
| 2008 | -- | $217,800 |
| 2007 | $6,295 | $217,800 |
| 2006 | -- | $217,800 |
| 2005 | -- | $217,800 |
| 2004 | -- | $217,800 |
| 2003 | -- | $217,800 |
| 2002 | -- | $217,800 |
| 2001 | -- | $217,800 |
Find assessor info on the county website
Monthly payment
Est. payment
Payment breakdown
Explore the cost of this home by adjusting the details. Changes won't be saved.Climate risks
Neighborhood: 07922
Nearby schools
Schools provided by the listing agent
- Elementary: Hughes
- Middle: Woodruff
- High: Governor
Source: GSMLS. This data may not be complete. We recommend contacting the local school district to confirm school assignments for this home.
Similar homes
- $535,0002 bd3 ba-- sqft9 Paula Way Ondo, Berkeley Heights Twp., NJ 07922For Sale
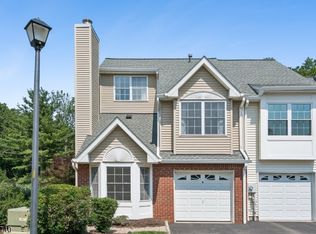 MLS ID #4042595, Lisa Kulback, Coldwell Banker Realty. GSMLS
 - $515,9992 bd3 ba565 sqft704 Donato Cir, Scotch Plains Twp., NJ 07076For Sale
 MLS ID #4051749, Jennifer Palermo, Coldwell Banker Realty. GSMLS
 - $550,0002 bd1 ba-- sqft41 HILLCREST ROAD, Warren Twp., NJ 07059For Sale
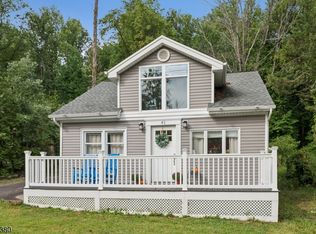 MLS ID #4057265, Ashley Freitas, Compass New Jersey, Llc. GSMLS
 - $535,0003 bd2 ba-- sqft505 Long Hill Rd, Long Hill Twp., NJ 07933For Sale
 MLS ID #4057294, Michael A. Fingerman, Homesmart First Advantage Realty. GSMLS
 - $524,9003 bd2 ba1.5k sqft233 Henry Ct, North Plainfield, NJ 07060For Sale
 MLS ID #2706065R, BRIAN BROWN. All Jersey MLS
