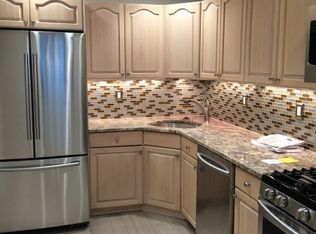
Welcome to 21 Berkeley Square, a spacious and beautifully maintained 3-bedroom, 2.1-bath townhome offering over 2,400 sq. ft. of comfortable living space in the desirable Berkeley Square community. Step inside and immediately appreciate the gleaming hardwood floors and open, flowing floor plan, perfect for everyday living and entertaining. Generous living room and dining room areas blend seamlessly together and feature a convenient dry bar, creating a wonderful space for gatherings. The spacious eat-in kitchen features granite countertops, a center island with cooktop and plenty of room for creating and gathering, while the separate breakfast room is the perfect spot for casual meals or morning coffee. Upstairs, three well-proportioned bedrooms include a spacious primary suite, providing a relaxing retreat the jetted tub and separate stall shower, double sinks and dressing area. Generous room sizes, abundant storage and a thoughtfully designed layout offer the space and feel of a single-family home with the ease of townhouse living. Ideally located close to shopping, dining, recreation and everyday conveniences, with easy access to major highways, transportation, Newark Liberty International Airport and NYC. Berkeley Heights is known for its wonderful sense of community and highly regarded, award-winning schools. An exceptional opportunity to enjoy space, comfort, convenience and a truly desirable location!
Active
Price cut: $40K (10/8)
$659,000
21 Berkeley Square Condo #21, Berkeley Heights Twp., NJ 07922
3beds
--sqft
Townhouse
Built in 1996
-- sqft lot
$-- Zestimate®
$--/sqft
$906/mo HOA
What's special
Spacious eat-in kitchenGleaming hardwood floorsThree well-proportioned bedroomsThoughtfully designed layoutAbundant storageGenerous room sizesCenter island with cooktop
- 53 days
- 1,032
- 34
Zillow last checked:
Listing updated:
Listed by:
Barbara Mulcahy 908-665-0600,
Re/Max Integrity Advantage
Source: GSMLS,MLS#: 4048084
Facts & features
Interior
Bedrooms & bathrooms
- Bedrooms: 3
- Bathrooms: 3
- Full bathrooms: 2
- 1/2 bathrooms: 1
Primary bedroom
- Description: Dressing Room, Full Bath, Walk-In Closet
Bedroom 1
- Level: Second
- Area: 375
- Dimensions: 25 x 15
Bedroom 2
- Level: Second
- Area: 204
- Dimensions: 17 x 12
Bedroom 3
- Level: Second
- Area: 170
- Dimensions: 17 x 10
Primary bathroom
- Features: Stall Shower
Dining room
- Features: Formal Dining Room
- Level: First
- Area: 240
- Dimensions: 16 x 15
Kitchen
- Features: Kitchen Island, Eat-in Kitchen
- Level: First
- Area: 182
- Dimensions: 14 x 13
Living room
- Level: First
- Area: 360
- Dimensions: 24 x 15
Heating
- 1 Unit, Forced Air, Zoned, Natural Gas
Cooling
- 1 Unit, Central Air, Zoned
Appliances
- Included: Carbon Monoxide Detector, Electric Cooktop, Dishwasher, Dryer, Microwave, Range/Oven-Gas, Refrigerator, Self Cleaning Oven, Washer, Gas Water Heater
Features
- Breakfast
- Flooring: Carpet, Tile, Wood
- Windows: Thermal Windows/Doors
- Basement: None,Crawl Space
- Number of fireplaces: 1
- Fireplace features: Gas, Living Room
- Common walls with other units/homes: End Unit,Townhouse-End Unit
Property
Parking
- Total spaces: 1
- Parking features: 1 Car Width, Additional Parking, Asphalt, Parking Lot-Shared, Attached Garage, Garage Door Opener
- Attached garage spaces: 1
- Uncovered spaces: 1
Features
- Levels: Multi Floor Unit
- Patio & porch: Deck
- Exterior features: Underground Lawn Sprinkler
- Has spa: Yes
- Spa features: Bath
Lot
- Features: Level
Details
- Parcel number: 2901031023901000210000CONDO
- Zoning description: Residential
Construction
Type & style
- Home type: Townhouse
- Property subtype: Townhouse
- Attached to another structure: Yes
Materials
- Brick, Vinyl Siding
- Roof: Asphalt Shingle
Condition
- Year built: 1996
Utilities & green energy
- Gas: Gas-Natural
- Sewer: Public Sewer
- Water: Public
- Utilities for property: Electricity Connected, Natural Gas Connected, Cable Available
Community & HOA
Community
- Security: Carbon Monoxide Detector
- Subdivision: Berkeley Square
HOA
- Has HOA: Yes
- Services included: Maintenance-Common Area, Maintenance Structure, Sewer, Snow Removal, Trash
- HOA fee: $906 monthly
Location
- Region: Berkeley Heights
Financial & listing details
- Tax assessed value: $264,900
- Annual tax amount: $11,658
- Date on market: 8/20/2026
- Exclusions: Dining Room and Breakfast Room chandeliers
- Ownership type: Condominium
- Electric utility on property: Yes
Estimated market value
Not available
Estimated sales range
Not available
Not available
Price history
| Date | Event | Price |
|---|---|---|
| 10/8/2026 | Price change | $659,000-5.7% |
Source:  GSMLS #4048084 Report a problem GSMLS #4048084 Report a problem | ||
| 8/20/2026 | Listed for sale | $699,000 |
Source: GSMLS #4048084 Report a problem | ||
Public tax history
Tax history is unavailable.
Monthly payment
Est. payment
Payment breakdown
Explore the cost of this home by adjusting the details. Changes won't be saved.Climate risks
Neighborhood: 07922
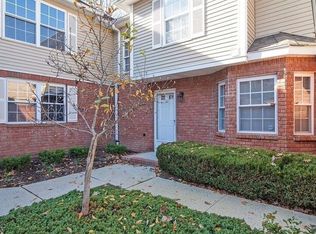
- $575,0003 bd2 ba-- sqft20 Berkeley Sq, Berkeley Heights, NJ 07922Sold
- $623,100-- bd-- ba-- sqft19 Berkeley Sq, Berkeley Heights, NJ 07922Off Market
- $615,600-- bd-- ba-- sqft21 Berkeley Sq, Berkeley Heights, NJ 07922Off Market
- $671,1003 bd3 ba2.3k sqft18 Berkeley Sq, Berkeley Heights, NJ 07922Off Market
Similar homes
- $499,0002 bd3 ba-- sqft28 Angela Way, Berkeley Heights Twp., NJ 07922For Sale
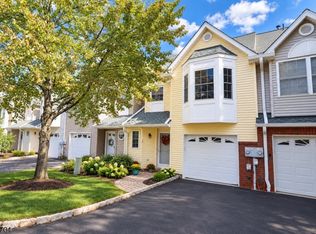 MLS ID #4057375, Jane Schelling, Coldwell Banker Realty. GSMLS
 - $799,0004 bd3 ba-- sqft25 Wardle Ave, Berkeley Heights Twp., NJ 07922For Sale
 MLS ID #4057347, Sue Marsh Shikiar, Weichert Realtors. GSMLS
 - $875,0005 bd3 ba2.3k sqft51 Hilltop Ave, Berkeley Heights Twp., NJ 07922For Sale
 MLS ID #4051679, Joseph Eberle, Weichert Realtors. GSMLS
 - $779,0004 bd2 ba-- sqft43 Chaucer Dr, Berkeley Heights Twp., NJ 07922For Sale
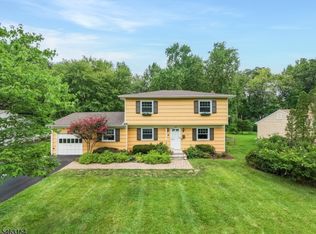 MLS ID #4055994, Scott Shuman, Keller Williams Realty. GSMLS
