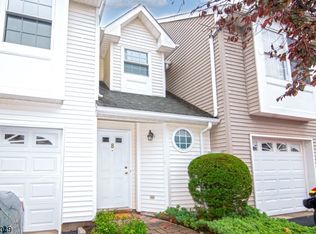
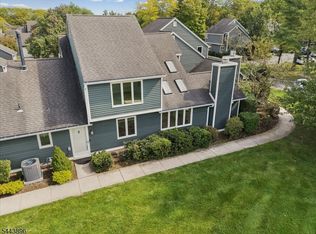
Welcome to this desirable end-unit 2-bedroom, 2.1-bath townhome with a versatile loft, perfectly situated with a beautiful wooded backdrop that provides exceptional privacy. Ready for your personal touches, this home offers an open floor plan that creates a seamless flow, ideal for both everyday living and entertaining. The bright and airy living room is filled with natural light from oversized windows, creating a warm and inviting atmosphere. Just beyond, the dining area flows effortlessly into the spacious eat-in kitchen, which offers abundant cabinetry, ample counter space, and a sunny breakfast area with plenty of room for a table an inviting space for casual dining and morning coffee. Upstairs, you'll find two spacious bedrooms, each offering privacy and comfort. The primary suite serves as a peaceful retreat with an oversized walk-in closet and an en suite bath featuring both a tub/shower combination and a separate stall shower. The second bedroom is conveniently located just steps from its own full bath, while the loft provides flexible space for a home office, reading nook, or guest area. Step outside to your private patio and enjoy the peaceful wooded setting, perfect for relaxing or entertaining. Ideally located in Berkeley Heights, this home offers close access to NJ Transit, highly regarded schools, parks, recreation, shopping, dining, and convenient commuter routes. Bring your vision and make this wonderful townhome your own.
Active
$535,000
9 Paula Way Ondo, Berkeley Heights Twp., NJ 07922
2beds
--sqft
Townhouse
Built in 1998
-- sqft lot
$556,300 Zestimate®
$--/sqft
$475/mo HOA
What's special
- 81 days
- 643
- 31
Zillow last checked:
Listing updated:
Listed by:
Lisa Kulback 908-230-5449,
Coldwell Banker Realty
Source: GSMLS,MLS#: 4042595
Facts & features
Interior
Bedrooms & bathrooms
- Bedrooms: 2
- Bathrooms: 3
- Full bathrooms: 2
- 1/2 bathrooms: 1
Primary bedroom
- Description: Full Bath, Walk-In Closet
Bedroom 1
- Level: Second
Bedroom 2
- Level: Second
Primary bathroom
- Features: Stall Shower, Tub Shower
Dining room
- Level: First
Kitchen
- Features: Eat-in Kitchen
- Level: First
Living room
- Level: First
Heating
- 1 Unit, Forced Air, Electric, Natural Gas
Cooling
- 1 Unit, Central Air
Appliances
- Included: Carbon Monoxide Detector, Central Vacuum, Dishwasher, Dryer, Microwave, Range/Oven-Gas, Refrigerator, Washer, Gas Water Heater
- Laundry: Level 2
Features
- Central Vacuum
- Flooring: Carpet, Tile, Wood
- Basement: None
- Number of fireplaces: 1
- Fireplace features: Gas, Living Room
- Common walls with other units/homes: End Unit
Property
Parking
- Total spaces: 1
- Parking features: 1 Car Width, Attached Garage
- Attached garage spaces: 1
- Uncovered spaces: 1
Features
- Levels: Multi Floor Unit
- Patio & porch: Patio
Details
- Parcel number: 2901013010000000070009CONDO
Construction
Type & style
- Home type: Townhouse
- Property subtype: Townhouse
- Attached to another structure: Yes
Materials
- Vinyl Siding
- Roof: Asphalt Shingle
Condition
- Year built: 1998
Utilities & green energy
- Gas: Gas-Natural
- Sewer: Public Sewer
- Water: Public
- Utilities for property: Electricity Connected, Natural Gas Connected
Community & HOA
Community
- Security: Carbon Monoxide Detector(s), Fire Extinguisher, Smoke Detector(s), Carbon Monoxide Detector
- Subdivision: Berkeley Village
HOA
- Has HOA: Yes
- Services included: Maintenance-Common Area, Maintenance Structure
- HOA fee: $475 monthly
Location
- Region: Berkeley Heights
Financial & listing details
- Tax assessed value: $224,800
- Annual tax amount: $9,893
- Date on market: 7/24/2026
- Ownership type: Fee Simple
- Electric utility on property: Yes
Estimated market value
$556,300
$528,000 - $584,000
$3,243/mo
Price history
| Date | Event | Price |
|---|---|---|
| 10/6/2026 | Listed for sale | $535,000 |
Source:  GSMLS #4042595 Report a problem GSMLS #4042595 Report a problem | ||
| 8/21/2026 | Pending sale | $535,000 |
Source: GSMLS #4042595 Report a problem | ||
| 7/24/2026 | Listed for sale | $535,000+18.9% |
Source: GSMLS #4042595 Report a problem | ||
| 3/7/2006 | Sold | $450,000+16.1% |
Source: Public Record Report a problem | ||
| 2/19/2004 | Sold | $387,500+43.5% |
Source: Public Record Report a problem | ||
| 8/6/1999 | Sold | $270,000+17.6% |
Source: Public Record Report a problem | ||
| 1/13/1998 | Sold | $229,550 |
Source: Public Record Report a problem | ||
Public tax history
| Year | Property taxes | Tax assessment |
|---|---|---|
| 2025 | $9,637 | $224,800 |
| 2024 | $9,637 +1.5% | $224,800 |
| 2023 | $9,498 +0.6% | $224,800 |
| 2022 | $9,439 +0.6% | $224,800 |
| 2021 | $9,388 0% | $224,800 |
| 2020 | $9,390 +2.1% | $224,800 |
| 2019 | $9,194 | $224,800 |
| 2018 | $9,194 +4.1% | $224,800 |
| 2017 | $8,832 +2.4% | $224,800 |
| 2016 | $8,623 +2.8% | $224,800 |
| 2015 | $8,391 +4% | $224,800 |
| 2014 | $8,070 +2.5% | $224,800 |
| 2013 | $7,872 +0.8% | $224,800 |
| 2012 | $7,809 +8.4% | $224,800 |
| 2011 | $7,207 +5.4% | $224,800 |
| 2010 | $6,836 -2% | $224,800 |
| 2009 | $6,976 | $224,800 |
| 2008 | -- | $224,800 |
| 2007 | $6,755 | $224,800 |
| 2006 | -- | $224,800 |
| 2005 | -- | $224,800 |
| 2004 | -- | $224,800 |
| 2003 | -- | $224,800 |
| 2002 | -- | $224,800 |
| 2001 | -- | $224,800 |
Find assessor info on the county website
Monthly payment
Est. payment
Payment breakdown
Explore the cost of this home by adjusting the details. Changes won't be saved.Climate risks
Neighborhood: 07922
Nearby schools
Schools provided by the listing agent
- Elementary: Hughes
- Middle: Columbia
- High: Governor
Source: GSMLS. This data may not be complete. We recommend contacting the local school district to confirm school assignments for this home.
Similar homes
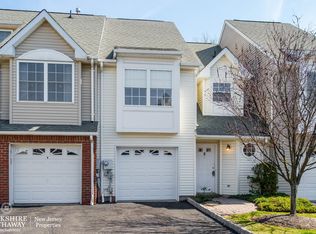
- $569,0002 bd3 ba-- sqft6A Dorado Dr, Morristown Town, NJ 07960For Sale
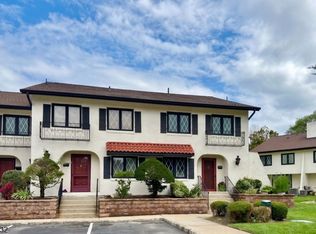 MLS ID #4057914, Michele Cascelli, Howard Hanna Rand Realty. GSMLS
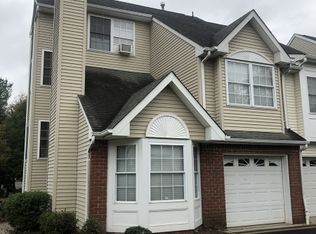
 - $535,0003 bd3 ba-- sqft402 Donato Cir, Scotch Plains Twp., NJ 07076For Sale
 MLS ID #4053364, Reyna Ortolani, Coldwell Banker Realty. GSMLS
 - $555,0002 bd3 ba-- sqft10 Village Dr, Bernards Twp., NJ 07920For Sale
 MLS ID #4056499, Lee M Opperman, Coldwell Banker Realty. GSMLS
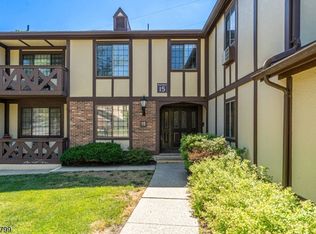
 - $549,0002 bd2 ba-- sqft15-G Kensington Rd BLDG 15 #G, Chatham Twp., NJ 07928For Sale
 MLS ID #4035344, Kristin Jacobs, C-21 North Warren Realty. GSMLS
