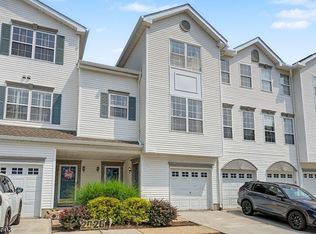
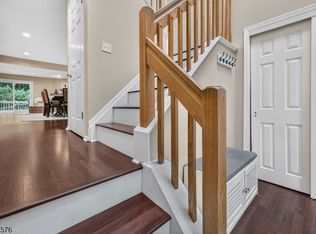
Beautiful ground level entry Chelsea END unit in Rose Arbor.Two BR, 2 full, 1 half updated baths.Tasteful decor creates a bright & airy feel throughout making this home warm & inviting.Kitchen with stainless steel appliances,white cabinetry,tile floors & backsplash.Step just off the kitchen to your private patio to enjoy your morning coffee.The Living Room/Dining Room is spacious.The powder room completes the firstfloor.The Primary suite features a dramtic vaulted ceiling,soaking tub & walk-in closet. A second bedroom with a full bath & laundry complete the second floor.Full finished basement features Family Room, office or storage room. One car attached garage with access to unit, provides additional storage or parking.Close to center of Morristown, highways and shopping. Move right in!!
Active
$589,000
45 Hancock Dr, Morris Twp., NJ 07960
2beds
--sqft
Townhouse
Built in 1993
4,791 Square Feet Lot
$584,000 Zestimate®
$--/sqft
$585/mo HOA
What's special
- 9 days
- 914
- 75
Zillow last checked:
Listing updated:
Listed by:
Beverly Sackman 973-886-5370,
Weichert Realtors
Source: GSMLS,MLS#: 4057042
Facts & features
Interior
Bedrooms & bathrooms
- Bedrooms: 2
- Bathrooms: 3
- Full bathrooms: 2
- 1/2 bathrooms: 1
Primary bedroom
- Description: Full Bath, Walk-In Closet
Bedroom 1
- Level: Second
- Area: 224
- Dimensions: 16 x 14
Bedroom 2
- Level: Second
- Area: 169
- Dimensions: 13 x 13
Primary bathroom
- Features: Soaking Tub, Stall Shower
Dining room
- Features: Living/Dining Combo
- Level: First
- Area: 140
- Dimensions: 14 x 10
Family room
- Level: Basement
- Area: 504
- Dimensions: 28 x 18
Kitchen
- Features: Eat-in Kitchen
- Level: First
- Area: 306
- Dimensions: 18 x 17
Living room
- Level: First
- Area: 195
- Dimensions: 15 x 13
Basement
- Features: Family Room, Storage Room
Heating
- 1 Unit, Forced Air, Natural Gas
Cooling
- 1 Unit
Appliances
- Included: Carbon Monoxide Detector, Dishwasher, Microwave, Refrigerator, Self Cleaning Oven, Washer, Gas Water Heater
- Laundry: Level 2
Features
- Office, Kitchen
- Flooring: Carpet, Tile, Wood
- Doors: Storm Door(s)
- Windows: Blinds
- Basement: Yes,Finished,Full,Sump Pump
- Has fireplace: No
- Common walls with other units/homes: End Unit,Townhouse-End Unit
Property
Parking
- Total spaces: 1
- Parking features: 1 Car Width, Additional Parking, Concrete, Built-In Garage, Garage Door Opener
- Attached garage spaces: 1
- Uncovered spaces: 1
Features
- Levels: Multi Floor Unit
- Patio & porch: Patio
Lot
- Size: 4,791 Square Feet
- Dimensions: 0.1090 AC
- Features: Level
Details
- Parcel number: 2322015010000000010000C3802
- Zoning description: Residential
Construction
Type & style
- Home type: Townhouse
- Property subtype: Townhouse
- Attached to another structure: Yes
Materials
- Vinyl Siding
- Roof: Asphalt Shingle
Condition
- Year built: 1993
Utilities & green energy
- Gas: Gas-Natural
- Sewer: Public Sewer
- Water: Association
- Utilities for property: Underground Utilities, Natural Gas Connected, Cable Available, Garbage Included
Community & HOA
Community
- Security: Carbon Monoxide Detector
- Application fee: $2,220
- Subdivision: Rose Arbor
HOA
- Has HOA: Yes
- Services included: Maintenance-Common Area, Snow Removal, Trash, Water
- HOA fee: $585 monthly
Location
- Region: Morristown
Financial & listing details
- Tax assessed value: $361,900
- Annual tax amount: $7,122
- Date on market: 10/10/2026
- Ownership type: Condominium
Estimated market value
$584,000
$555,000 - $613,000
$3,702/mo
Price history
| Date | Event | Price |
|---|---|---|
| 10/10/2026 | Listed for sale | $589,000+36.2% |
Source:  GSMLS #4057042 Report a problem GSMLS #4057042 Report a problem | ||
| 6/25/2021 | Sold | $432,500+10.9% |
Source: GSMLS #3712267 Report a problem | ||
| 12/29/2017 | Sold | $390,000 |
Source: GSMLS #3412924 Report a problem | ||
Public tax history
Tax history is unavailable.
Monthly payment
Est. payment
Payment breakdown
Explore the cost of this home by adjusting the details. Changes won't be saved.Climate risks
Neighborhood: Butterworth Farms
Nearby schools
Schools provided by the listing agent
- Elementary: Alfredvail
- Middle: Sussexave
- High: Morristown
Source: GSMLS. This data may not be complete. We recommend contacting the local school district to confirm school assignments for this home.


Similar homes
- $589,0002 bd3 ba1.5k sqft7 Caroline Foster Ct, Morris Twp., NJ 07960For Sale
 MLS ID #4054427, Michael G Gabriel, Re/Max Select. GSMLS
 - $775,0003 bd3 ba-- sqft49 Independence Way, Morris Twp., NJ 07960For Sale
 MLS ID #4056747, Valarie Ellis-friedman, Re/Max Achievers. GSMLS
 - $580,0003 bd3 ba2.2k sqft37 Woodmont Dr, Randolph Twp., NJ 07869For Sale
 MLS ID #4045730, Heather Bailey, Coldwell Banker Realty. GSMLS
 - $745,0003 bd3 ba2.1k sqft38 Averell Dr, Parsippany-Troy Hills Twp., NJ 07950For Sale
 MLS ID #4057635, Gregory J. Gervasio, Weichert Realtors. GSMLS
