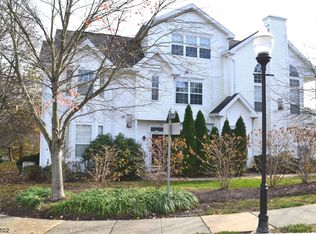
Beautifully updated end-unit townhome featuring a 1-car attached garage, stylish finishes, generous living space, and a prime location just minutes from Morristown. Gleaming hardwood floors run throughout the main and upper levels, while the finished lower level offers the perfect space for a recreation room, home office, or gym and includes a cedar closet for additional storage. The renovated eat-in kitchen features granite countertops, stainless steel appliances, and sliding glass doors leading to a private patio. The inviting living room offers a cozy gas fireplace, creating a warm and comfortable space to relax or entertain.The second floor features a spacious primary suite with a vaulted ceiling, custom walk-in closet, and a beautifully renovated en-suite bath complete with a double vanity topped with granite, a jetted soaking tub, and a separate shower. The second bedroom also boasts a custom walk-in closet, while all bathrooms have been tastefully updated with stylish, modern finishes. Conveniently located near shopping, dining, major highways, and all that downtown Morristown has to offer.
Under contract
$589,000
35 Hancock Dr, Morris Twp., NJ 07960
2beds
--sqft
Townhouse
Built in 1993
4,791 Square Feet Lot
$606,000 Zestimate®
$--/sqft
$585/mo HOA
What's special
- 55 days
- 91
- 0
Zillow last checked:
Listing updated:
Listed by:
Julie Morgan 908-642-8799,
Coldwell Banker Realty
Source: GSMLS,MLS#: 4042400
Facts & features
Interior
Bedrooms & bathrooms
- Bedrooms: 2
- Bathrooms: 3
- Full bathrooms: 2
- 1/2 bathrooms: 1
Primary bedroom
- Description: Full Bath
Bedroom 1
- Level: Second
- Area: 210
- Dimensions: 15 x 14
Bedroom 2
- Level: Second
- Area: 156
- Dimensions: 12 x 13
Primary bathroom
- Features: Stall Shower
Dining room
- Features: Dining L
- Level: First
- Area: 54
- Dimensions: 9 x 6
Family room
- Level: Basement
- Area: 256
- Dimensions: 16 x 16
Kitchen
- Features: Kitchen Island, Eat-in Kitchen, Pantry
- Level: First
- Area: 176
- Dimensions: 16 x 11
Living room
- Level: First
- Area: 315
- Dimensions: 15 x 21
Basement
- Features: Exercise Room, Rec Room, Utility Room
Heating
- 1 Unit, Forced Air, Natural Gas
Cooling
- 1 Unit, Central Air
Appliances
- Included: Carbon Monoxide Detector, Dishwasher, Dryer, Microwave, Range/Oven-Gas, Refrigerator, Washer, Gas Water Heater
- Laundry: Level 2
Features
- Exercise Room, Rec Room, Utility Room
- Flooring: Carpet, Wood
- Doors: Storm Door(s)
- Windows: Blinds
- Basement: Yes,Finished,Sump Pump
- Number of fireplaces: 1
- Fireplace features: Gas, Living Room
- Common walls with other units/homes: End Unit,Townhouse-End Unit
Property
Parking
- Total spaces: 1
- Parking features: 1 Car Width, Additional Parking, Asphalt, Driveway-Exclusive
- Garage spaces: 1
- Has uncovered spaces: Yes
Features
- Levels: Multi Floor Unit
- Patio & porch: Patio
- Exterior features: Sidewalk
- Has spa: Yes
- Spa features: Bath
Lot
- Size: 4,791 Square Feet
- Dimensions: 0.1090 AC
- Features: Corner Lot, Level
Details
- Parcel number: 2322015010000000010000C3902
Construction
Type & style
- Home type: Townhouse
- Property subtype: Townhouse
- Attached to another structure: Yes
Materials
- Vinyl Siding
- Roof: Asphalt Shingle
Condition
- Year built: 1993
Utilities & green energy
- Gas: Gas-Natural
- Sewer: Public Sewer
- Water: Association, Public
- Utilities for property: Underground Utilities, Electricity Connected, Natural Gas Connected, Cable Available, Garbage Included
Community & HOA
Community
- Security: Carbon Monoxide Detector
- Subdivision: Rose Arbor
HOA
- Has HOA: Yes
- Services included: Maintenance-Common Area, Maintenance Structure, Snow Removal, Trash, Water
- HOA fee: $585 monthly
Location
- Region: Morris Twp
Financial & listing details
- Tax assessed value: $370,200
- Annual tax amount: $7,285
- Date on market: 7/24/2026
- Exclusions: None
- Ownership type: Condominium
- Electric utility on property: Yes
Estimated market value
$606,000
$576,000 - $636,000
$3,650/mo
Price history
| Date | Event | Price |
|---|---|---|
| 8/5/2026 | Pending sale | $589,000 |
Source:  GSMLS #4042400 Report a problem GSMLS #4042400 Report a problem | ||
| 7/24/2026 | Listed for sale | $589,000+36.5% |
Source: GSMLS #4042400 Report a problem | ||
| 1/23/2020 | Sold | $431,500+7.9% |
Source: GSMLS #3599964 Report a problem | ||
| 4/4/2011 | Listing removed | $400,000 |
Source: Weichert Realtors #2829146 Report a problem | ||
| 2/5/2011 | Listed for sale | $400,000 |
Source: Weichert Realtors #2829146 Report a problem | ||
Public tax history
Tax history is unavailable.
Monthly payment
Est. payment
Payment breakdown
Explore the cost of this home by adjusting the details. Changes won't be saved.Climate risks
Neighborhood: Butterworth Farms
Nearby schools
Schools provided by the listing agent
- Elementary: Sussexave
- Middle: Frelghuysn
- High: Morristown
Source: GSMLS. This data may not be complete. We recommend contacting the local school district to confirm school assignments for this home.


Similar homes
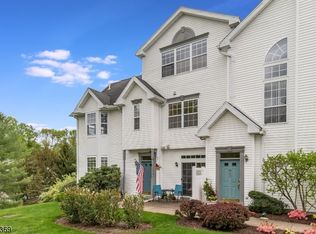
- $599,0002 bd3 ba1.5k sqft7 Caroline Foster Ct, Morris Twp., NJ 07960For Sale
 MLS ID #4046735, Michael G Gabriel, Re/Max Select. GSMLS
 - $850,0003 bd3 ba-- sqft5 Carla Ct #5, Morristown Town, NJ 07960For Sale
 MLS ID #4051856, Jennifer Pickett, Compass New Jersey Llc. GSMLS
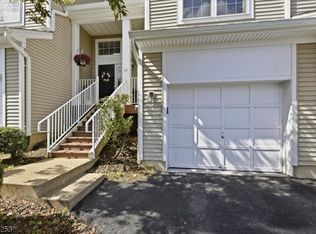
 - $599,0003 bd3 ba2.2k sqft37 Woodmont Dr, Randolph Twp., NJ 07869For Sale
 MLS ID #4045730, Heather Bailey, Coldwell Banker Realty. GSMLS
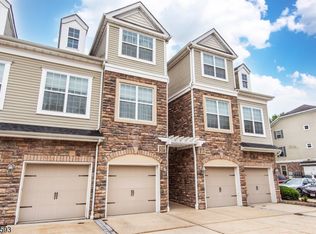
 - $627,5003 bd3 ba1.9k sqft208 Welsh Pl, Morris Plains Boro, NJ 07950For Sale
 MLS ID #4051748, Joana J. Bell, Coldwell Banker Realty. GSMLS
