Welcome home to this beautifully updated 4-bedroom home tucked away on a quiet cul-de-sac! The spacious and flexible floor plan begins with a large living room that flows seamlessly into the dining area and kitchen, creating an open and inviting main living space. Sliding glass doors lead from the dining area to an impressive 300+ sq. ft. deck overlooking the lush, mature landscaping of the private backyard perfect for relaxing or entertaining. The first floor offers three bedrooms, including a primary suite with a private full bath, as well as a second updated full bath. The ground level adds tremendous versatility with a fourth bedroom and an almost 500 sq. ft. family room, highlighted by a floor-to-ceiling brick-faced fireplace and sliding glass doors opening to a covered patio. An additional bonus area adjacent to the family room provides even more space for a home office, exercise space or other uses. The ground level is completed by a powder room, laundry room and two-car attached garage with convenient attached access. The garage also features a separate storage room at the rear, providing valuable additional and flexible space. New roof ('23) and whole house generator ('20). Situated on a 0.34-acre property, this home offers a wonderful combination of space, privacy and convenience, with easy access to Berkeley Heights schools, NYC transportation, downtown restaurants and local businesses. Flood insurance is not required.
Active
Price cut: $50K (10/8)
$849,000
27 Fawn Cir, Berkeley Heights Twp., NJ 07922
4beds
2,288sqft
Single Family Residence
Built in 1963
0.34 Acres Lot
$848,800 Zestimate®
$371/sqft
$-- HOA
What's special
Powder roomLaundry roomFloor-to-ceiling brick-faced fireplaceQuiet cul-de-sac
- 18 days
- 4,539
- 439
Likely to sell faster than
Zillow last checked:
Listing updated:
Listed by:
Joseph Eberle 908-868-4800,
Weichert Realtors
Source: GSMLS,MLS#: 4054350
Facts & features
Interior
Bedrooms & bathrooms
- Bedrooms: 4
- Bathrooms: 3
- Full bathrooms: 2
- 1/2 bathrooms: 1
Primary bedroom
- Description: 1st Floor
Bedroom 1
- Level: First
- Area: 210
- Dimensions: 15 x 14
Bedroom 2
- Level: First
- Area: 132
- Dimensions: 12 x 11
Bedroom 3
- Level: First
- Area: 110
- Dimensions: 11 x 10
Bedroom 4
- Level: Ground
- Area: 196
- Dimensions: 14 x 14
Primary bathroom
- Features: Stall Shower
Dining room
- Level: First
- Area: 140
- Dimensions: 14 x 10
Family room
- Level: Ground
- Area: 486
- Dimensions: 27 x 18
Kitchen
- Features: Eat-in Kitchen
- Level: First
- Area: 140
- Dimensions: 14 x 10
Living room
- Level: First
- Area: 266
- Dimensions: 19 x 14
Heating
- 1 Unit, Forced Air, Natural Gas
Cooling
- 1 Unit, Central Air
Appliances
- Included: Carbon Monoxide Detector, Dishwasher, Dryer, Generator-Built-In, Microwave, Range/Oven-Gas, Refrigerator, Washer
Features
- In-Law Floorplan
- Flooring: Laminate, Tile, Wood
- Windows: Blinds, Window Treatments
- Basement: None,Sump Pump
- Number of fireplaces: 1
- Fireplace features: Family Room, Wood Burning
Interior area
- Total structure area: 2,288
- Total interior livable area: 2,288 sqft
Property
Parking
- Total spaces: 4
- Parking features: 2 Car Width, Asphalt
- Garage spaces: 2
- Uncovered spaces: 4
Features
- Levels: Bi-Level
- Patio & porch: Deck, Patio
Lot
- Size: 0.34 Acres
- Dimensions: 0.337 AC
- Features: Cul-De-Sac, Level
Details
- Parcel number: 2901014010000000440000
- Other equipment: Generator-Built-In
Construction
Type & style
- Home type: SingleFamily
- Property subtype: Single Family Residence
Materials
- Vinyl Siding
- Roof: Asphalt Shingle
Condition
- Year built: 1963
Utilities & green energy
- Gas: Gas-Natural
- Sewer: Public Sewer
- Water: Public
- Utilities for property: Electricity Connected, Natural Gas Connected, Cable Available, Fiber Optic Available, Garbage Extra Charge
Community & HOA
Community
- Security: Carbon Monoxide Detector(s), Smoke Detector(s), Carbon Monoxide Detector
Location
- Region: Berkeley Heights
Financial & listing details
- Price per square foot: $371/sqft
- Tax assessed value: $297,100
- Annual tax amount: $13,075
- Date on market: 9/24/2026
- Exclusions: None
- Ownership type: Fee Simple
- Electric utility on property: Yes
Estimated market value
$848,800
$806,000 - $891,000
$5,208/mo
Price history
| Date | Event | Price |
|---|---|---|
| 10/8/2026 | Price change | $849,000-5.6%$371/sqft |
Source:  GSMLS #4054350 Report a problem GSMLS #4054350 Report a problem | ||
| 9/24/2026 | Listed for sale | $899,000+40.5%$393/sqft |
Source: GSMLS #4054350 Report a problem | ||
| 3/29/2019 | Sold | $640,000-1.4%$280/sqft |
Source: GSMLS #3527745 Report a problem | ||
| 2/12/2019 | Pending sale | $649,000$284/sqft |
Source: RE/MAX PREMIER #3527745 Report a problem | ||
| 1/25/2019 | Listed for sale | $649,000+3.4%$284/sqft |
Source: RE/MAX PREMIER #3527745 Report a problem | ||
| 2/2/2018 | Sold | $627,500-1.2%$274/sqft |
Source: GSMLS #3390860 Report a problem | ||
| 10/30/2017 | Listed for sale | $635,000$278/sqft |
Source: RE/MAX PREMIER #3390860 Report a problem | ||
| 10/30/2017 | Pending sale | $635,000$278/sqft |
Source: RE/MAX PREMIER #3390860 Report a problem | ||
| 9/23/2017 | Listed for sale | $635,000$278/sqft |
Source: RE/MAX PREMIER #3390860 Report a problem | ||
| 9/23/2017 | Pending sale | $635,000$278/sqft |
Source: RE/MAX PREMIER #3390860 Report a problem | ||
| 9/12/2017 | Price change | $635,000-2.3%$278/sqft |
Source: RE/MAX Premier #3390860 Report a problem | ||
| 7/13/2017 | Price change | $650,000-3%$284/sqft |
Source: RE/MAX Premier #3390860 Report a problem | ||
| 5/25/2017 | Listed for sale | $670,000+306.1%$293/sqft |
Source: RE/MAX Premier #3390860 Report a problem | ||
| 4/6/2006 | Sold | $165,000-29.8%$72/sqft |
Source: Public Record Report a problem | ||
| 2/11/1998 | Sold | $235,000$103/sqft |
Source: Public Record Report a problem | ||
Public tax history
| Year | Property taxes | Tax assessment |
|---|---|---|
| 2025 | $12,737 | $297,100 |
| 2024 | $12,737 +1.5% | $297,100 |
| 2023 | $12,552 +0.6% | $297,100 |
| 2022 | $12,475 +0.6% | $297,100 |
| 2021 | $12,407 +2.9% | $297,100 |
| 2020 | $12,059 +2.1% | $297,100 +2.9% |
| 2019 | $11,808 | $288,700 |
| 2018 | $11,808 +1.2% | $288,700 |
| 2017 | $11,663 +2.4% | $288,700 |
| 2016 | $11,395 +2.7% | $288,700 |
| 2015 | $11,098 +3.9% | $288,700 |
| 2014 | $10,685 +2.4% | $288,700 |
| 2013 | $10,431 +0.8% | $288,700 |
| 2012 | $10,350 +8.1% | $288,700 |
| 2011 | $9,576 +5.2% | $288,700 |
| 2010 | $9,100 +1.6% | $288,700 |
| 2009 | $8,958 | $288,700 |
| 2008 | -- | $288,700 |
| 2007 | $8,675 | $288,700 |
| 2006 | -- | $288,700 |
| 2005 | -- | $288,700 |
| 2004 | -- | $288,700 |
| 2003 | -- | $288,700 |
| 2002 | -- | $288,700 |
| 2001 | -- | $288,700 |
Find assessor info on the county website
Monthly payment
Est. payment
Payment breakdown
Explore the cost of this home by adjusting the details. Changes won't be saved.Climate risks
Neighborhood: 07922
Nearby schools
Schools provided by the listing agent
- Middle: Columbia
- High: Governor
Source: GSMLS. This data may not be complete. We recommend contacting the local school district to confirm school assignments for this home.
- $842,000-- bd-- ba2k sqft30 Fawn Cir, Berkeley Heights, NJ 07922Off Market
- $1,104,0003 bd2 ba2.4k sqft26 Fawn Cir, Berkeley Heights, NJ 07922Off Market
- $1,053,5004 bd2 ba2.4k sqft23 Fawn Cir, Berkeley Heights, NJ 07922Off Market
- $1,323,6005 bd3 ba2.7k sqft16 Fawn Cir, Berkeley Heights, NJ 07922Off Market
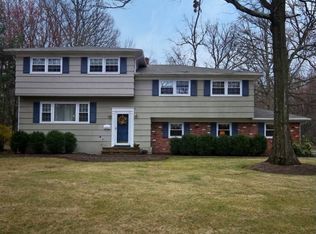
Similar homes
- $875,0005 bd3 ba2.3k sqft51 Hilltop Ave, Berkeley Heights Twp., NJ 07922For Sale
 MLS ID #4051679, Joseph Eberle, Weichert Realtors. GSMLS
 - $--5 bd3 ba1.9k sqft611 Grant Ave #15, Plainfield, NJ 07060Auction
 Xome
Xome - $--4 bd2 ba1.4k sqft117 Plainfield Ave, Plainfield, NJ 07060Auction
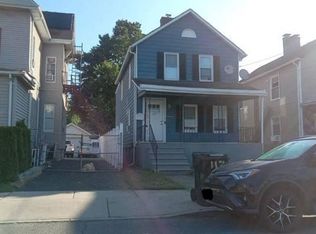 Xome
Xome - $799,0003 bd2 ba1.4k sqft724 Springfield Ave, Summit City, NJ 07901For Sale
 MLS ID #4057609, Carlos Alberto Serna, Bhhs Fox & Roach. GSMLS
 - $775,0004 bd3 ba2.2k sqft128 Florence Pl, South Plainfield, NJ 07080For Sale
 MLS ID #2705188R, ROBERT DEKANSKI. All Jersey MLS
 - $925,0004 bd3 ba2.4k sqft19 Annette Dr, Edison, NJ 08820For Sale
 MLS ID #NJMX2013076, Lola Colavito, Keller Williams Elite Realtors. Bright MLS
 - $799,0004 bd2 ba1.6k sqft115 Sprague Ave, South Plainfield, NJ 07080For SaleMLS ID #2618109R, TEJ N. PATEL. All Jersey MLS
