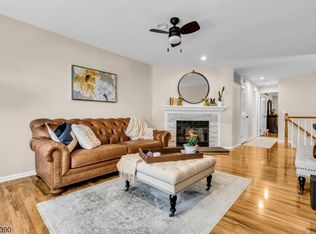
Welcome to this beautifully maintained two-bedroom, two-bath condo in desirable Sutton Woods. This inviting residence offers a comfortable, functional layout with spacious living areas and abundant natural light throughout. The main living space provides a warm and welcoming setting for both relaxing and entertaining, while the kitchen offers convenience and functionality for everyday living. Two generously sized bedrooms provide comfort and privacy, including a primary bedroom with an ensuite bath and walk-in closet. Freshly painted throughout, the home also features new carpeting, a new dishwasher, and a new garage door. Sutton Woods residents enjoy access to community amenities including tennis and paddle courts, as well as a beautiful outdoor pool. Enjoy the ease of low-maintenance condominium living in highly sought-after Chatham Township, with a wonderful combination of comfort, convenience, and community amenities. Please confirm all fees/schools with Taylor Management. There is a special assessment of $108.09 thru December, 2026. (FP not used-selling in as is condition with no know defect.)
Under contract
$599,000
115 Terrace Drive, Chatham Twp., NJ 07928
2beds
--sqft
Townhouse
Built in 1989
0.35 Acres Lot
$-- Zestimate®
$--/sqft
$543/mo HOA
What's special
Beautiful outdoor poolNew dishwasherAbundant natural light throughoutInviting residenceNew garage doorNew carpetingFreshly painted throughout
- 36 days
- 594
- 35
Likely to sell faster than
Zillow last checked:
Listing updated:
Listed by:
Debra Woerner 973-500-3032,
Coldwell Banker Realty
Source: GSMLS,MLS#: 4056251
Facts & features
Interior
Bedrooms & bathrooms
- Bedrooms: 2
- Bathrooms: 2
- Full bathrooms: 2
Primary bedroom
- Description: Full Bath, Walk-In Closet
Bedroom 1
- Level: First
- Area: 187
- Dimensions: 17 x 11
Bedroom 2
- Level: First
- Area: 154
- Dimensions: 14 x 11
Dining room
- Features: Formal Dining Room
- Level: First
- Area: 132
- Dimensions: 12 x 11
Family room
- Level: Ground
- Area: 297
- Dimensions: 27 x 11
Kitchen
- Features: Eat-in Kitchen
- Level: First
- Area: 132
- Dimensions: 12 x 11
Living room
- Level: First
- Area: 240
- Dimensions: 20 x 12
Heating
- 1 Unit, Forced Air, Natural Gas
Cooling
- 1 Unit, Central Air
Appliances
- Included: Carbon Monoxide Detector, Dishwasher, Dryer, Kitchen Exhaust Fan, Microwave, Range/Oven-Gas, Refrigerator, Washer, Gas Water Heater
- Laundry: Laundry Room
Features
- Flooring: Carpet, Tile, Wood
- Doors: Storm Door(s)
- Windows: Blinds
- Basement: Yes,Finished
- Number of fireplaces: 1
- Fireplace features: Living Room, Wood Burning
- Common walls with other units/homes: End Unit
Property
Parking
- Total spaces: 2
- Parking features: Additional Parking, Asphalt, Built-In Garage
- Attached garage spaces: 1
- Uncovered spaces: 2
Features
- Levels: Multi Floor Unit
- Patio & porch: Deck
- Exterior features: Tennis Court(s)
- Has private pool: Yes
- Pool features: Outdoor Pool, Association
Lot
- Size: 0.35 Acres
- Dimensions: 0.351 AC
- Features: Level
Details
- Parcel number: 2305000640004000030008
- Zoning description: Residential
Construction
Type & style
- Home type: Townhouse
- Property subtype: Townhouse
- Attached to another structure: Yes
Materials
- Vinyl Siding
- Roof: Asphalt Shingle
Condition
- Year built: 1989
- Major remodel year: 2026
Utilities & green energy
- Gas: Gas-Natural
- Sewer: Public Sewer
- Water: Public
- Utilities for property: Underground Utilities, Natural Gas Connected, Cable Available, Garbage Included
Community & HOA
Community
- Features: Tennis Court(s)
- Security: Carbon Monoxide Detector
- Application fee: $500
- Subdivision: Sutton Woods
HOA
- Has HOA: Yes
- Services included: Maintenance-Common Area, Maintenance Structure, Trash, Water
- HOA fee: $543 monthly
Location
- Region: Chatham
Financial & listing details
- Tax assessed value: $395,000
- Annual tax amount: $8,310
- Date on market: 10/1/2026
- Exclusions: None
- Ownership type: Condominium
Estimated market value
Not available
Estimated sales range
Not available
$3,238/mo
Price history
| Date | Event | Price |
|---|---|---|
| 10/14/2026 | Pending sale | $599,000 |
Source:  GSMLS #4056251 Report a problem | ||
| 10/1/2026 | Listed for sale | $599,000+36.4% |
Source: GSMLS #4056251 Report a problem | ||
| 4/3/2019 | Sold | $439,000+3.3% |
Source: Public Record Report a problem | ||
| 2/10/2019 | Pending sale | $425,000 |
Source: Keller Williams Realty Premier Properties #3530225 Report a problem | ||
| 1/3/2019 | Price change | $425,000-3.2% |
Source: Keller Williams Realty Premier Properties #3530225 Report a problem | ||
| 12/3/2018 | Listed for sale | $439,000+96.9% |
Source: Keller Williams Realty Premier Properties #3530225 Report a problem | ||
| 9/24/1997 | Sold | $223,000+14.4% |
Source: Public Record Report a problem | ||
| 9/30/1993 | Sold | $195,000 |
Source: Public Record Report a problem | ||
Public tax history
| Year | Property taxes | Tax assessment |
|---|---|---|
| 2026 | $8,311 +5.8% | $395,000 |
| 2025 | $7,857 | $395,000 |
| 2024 | $7,857 +1.7% | $395,000 |
| 2023 | $7,726 +0.5% | $395,000 |
| 2022 | $7,687 +0.8% | $395,000 |
| 2021 | $7,627 +4.2% | $395,000 |
| 2020 | $7,323 +1.1% | $395,000 |
| 2019 | $7,240 +2.6% | $395,000 |
| 2018 | $7,059 +1.6% | $395,000 |
| 2017 | $6,948 +0.4% | $395,000 |
| 2016 | $6,920 +0.8% | $395,000 |
| 2015 | $6,865 +2% | $395,000 |
| 2014 | $6,731 +1.2% | $395,000 |
| 2013 | $6,648 -3.3% | $395,000 |
| 2012 | $6,876 +3.2% | $395,000 -5% |
| 2011 | $6,660 +2% | $416,000 |
| 2010 | $6,527 +1.1% | $416,000 |
| 2009 | $6,456 | $416,000 |
| 2008 | -- | $416,000 |
| 2007 | -- | $416,000 |
| 2006 | -- | $416,000 +114.5% |
| 2005 | -- | $193,900 |
| 2004 | -- | $193,900 |
| 2003 | -- | $193,900 |
| 2002 | -- | $193,900 |
| 2001 | -- | $193,900 |
Find assessor info on the county website
Monthly payment
Est. payment
Payment breakdown
Explore the cost of this home by adjusting the details. Changes won't be saved.Climate risks
Neighborhood: 07928
Nearby schools
Schools provided by the listing agent
- Elementary: Southern
- Middle: Lafayette
- High: Chatham
Source: GSMLS. This data may not be complete. We recommend contacting the local school district to confirm school assignments for this home.


Similar homes
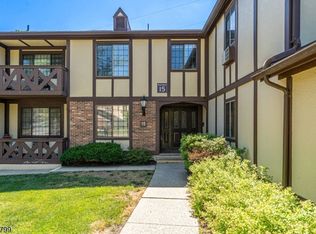
- $549,0002 bd2 ba-- sqft15-G Kensington Rd BLDG 15 #G, Chatham Twp., NJ 07928For Sale
 MLS ID #4035344, Kristin Jacobs, C-21 North Warren Realty. GSMLS
- $575,0004 bd5 ba-- sqft1 Perkins Dr, West Orange Twp., NJ 07052For Sale
 MLS ID #4063009, Gloria Perez, Bhhs Jordan Baris Realty. GSMLS
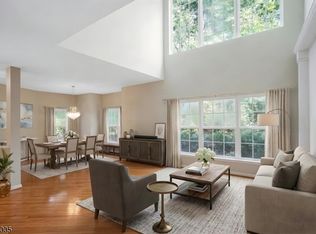
- $650,0002 bd3 ba-- sqft1308 Grandview Ct, Hanover Twp., NJ 07981For Sale
 MLS ID #4052969, Smitha Ramchandani, Kl Sotheby's Int'l. Realty. GSMLS
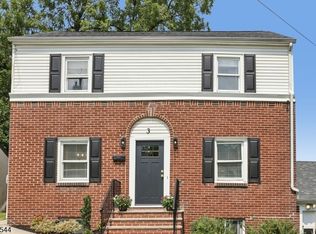
- $599,0003 bd2 ba-- sqft3 Orange Heights Ave, West Orange Twp., NJ 07052For Sale
 MLS ID #4063303, Blossom Vernon, Bhhs Jordan Baris Realty. GSMLS
