Move right into this sunny & spacious condo offering an open, airy layout and versatile living space. The inviting living room/dining room combination features a dramatic cathedral ceiling and flows seamlessly into a bright sunroom, creating the perfect setting for everyday living and entertaining. The beautifully renovated kitchen boasts stainless steel appliances, a farmhouse sink, crisp white cabinetry and classic subway tile backsplash. The spacious primary suite offers a walk-in closet and private en suite bath, while the second bedroom features direct access to a private deck perfect for enjoying your morning coffee or relaxing outdoors. A stylish spiral staircase leads to a versatile loft, ideal for a home office, exercise space, den or reading retreat. Additional highlights include separate basement storage and an attached garage. Conveniently located near NYC trains, major highways, schools, shopping, dining and parks, this move-in ready home combines comfort, convenience and easy living.
Active
Price cut: $25K (10/14)
$424,000
11 Sunrise Drive, Long Hill Twp., NJ 07933
2beds
--sqft
Townhouse
Built in 1987
1,306 Square Feet Lot
$422,000 Zestimate®
$--/sqft
$650/mo HOA
What's special
Attached garageBright sunroomDramatic cathedral ceilingStylish spiral staircaseBeautifully renovated kitchenPrivate en suite bathSunny and spacious condo
- 41 days
- 837
- 41
Zillow last checked:
Listing updated:
Listed by:
Frank D. Isoldi 908-787-5990,
Coldwell Banker Realty
Source: GSMLS,MLS#: 4055021
Facts & features
Interior
Bedrooms & bathrooms
- Bedrooms: 2
- Bathrooms: 2
- Full bathrooms: 2
Primary bedroom
- Description: Full Bath
Bedroom 1
- Level: Second
- Area: 169
- Dimensions: 13 x 13
Bedroom 2
- Level: Second
- Area: 120
- Dimensions: 12 x 10
Dining room
- Features: Living/Dining Combo
- Level: Second
- Area: 144
- Dimensions: 12 x 12
Kitchen
- Features: Eat-in Kitchen
- Level: Second
- Area: 108
- Dimensions: 12 x 9
Living room
- Level: Second
- Area: 144
- Dimensions: 12 x 12
Basement
- Features: GarEnter, Storage, Walkout
Heating
- 1 Unit, Forced Air, Natural Gas
Cooling
- 1 Unit, Ceiling Fan(s), Central Air
Appliances
- Included: Carbon Monoxide Detector, Dishwasher, Dryer, Microwave, Range/Oven-Gas, Washer, Gas Water Heater
Features
- Loft, Sunroom
- Flooring: Laminate, Tile
- Basement: None
- Has fireplace: No
- Common walls with other units/homes: End Unit
Video & virtual tour
Property
Parking
- Total spaces: 1
- Parking features: Additional Parking, Built-In Garage
- Attached garage spaces: 1
Features
- Levels: One,One Floor Unit
- Stories: 1
- Patio & porch: Deck
- Exterior features: Tennis Court(s)
- Has private pool: Yes
- Pool features: Association
Lot
- Size: 1,306 Square Feet
- Dimensions: 1253 SF
Details
- Parcel number: 2330107010000002030000
Construction
Type & style
- Home type: Townhouse
- Property subtype: Townhouse
- Attached to another structure: Yes
Materials
- Aluminum Siding, Brick, Wood Siding
- Roof: Asphalt Shingle
Condition
- Year built: 1987
Utilities & green energy
- Sewer: Association
- Water: Public
- Utilities for property: Underground Utilities, Cable Available, Garbage Included
Community & HOA
Community
- Security: Fire Extinguisher, Smoke Detector(s), Carbon Monoxide Detector
- Subdivision: Sunrise
HOA
- Has HOA: Yes
- Services included: Maintenance-Common Area, Maintenance Structure, Snow Removal, Trash
- HOA fee: $650 monthly
Location
- Region: Gillette
Financial & listing details
- Tax assessed value: $373,000
- Annual tax amount: $7,725
- Date on market: 9/24/2026
- Exclusions: None
- Ownership type: Condominium
Estimated market value
$422,000
$401,000 - $443,000
$3,068/mo
Price history
| Date | Event | Price |
|---|---|---|
| 10/14/2026 | Price change | $424,000-5.6% |
Source:  GSMLS #4055021 Report a problem | ||
| 9/24/2026 | Listed for sale | $449,000+87.1% |
Source: GSMLS #4055021 Report a problem | ||
| 10/31/2018 | Sold | $240,000-5.9% |
Source: GSMLS #3486269 Report a problem | ||
| 8/14/2018 | Price change | $255,000-8.9% |
Source: BHHS - NEW JERSEY PROPERTIES #3486269 Report a problem | ||
| 7/11/2018 | Listed for sale | $279,900 |
Source: BHHS - NEW JERSEY PROPERTIES #3486269 Report a problem | ||
Public tax history
| Year | Property taxes | Tax assessment |
|---|---|---|
| 2026 | $7,726 -1.8% | $373,000 +6.3% |
| 2025 | $7,869 +6.8% | $351,000 +6.8% |
| 2024 | $7,369 +2.8% | $328,700 +3% |
| 2023 | $7,166 +2.4% | $319,200 +3.4% |
| 2022 | $6,998 +11.1% | $308,700 +20.7% |
| 2021 | $6,300 +3.4% | $255,700 |
| 2020 | $6,095 -3.2% | $255,700 +0.4% |
| 2019 | $6,296 +2% | $254,800 -3.8% |
| 2018 | $6,175 +3% | $265,000 +1.1% |
| 2017 | $5,994 +4.8% | $262,100 +2.7% |
| 2016 | $5,717 +2.2% | $255,300 +30.9% |
| 2015 | $5,593 -3% | $195,000 |
| 2014 | $5,764 +3.4% | $195,000 |
| 2013 | $5,575 +1.6% | $195,000 |
| 2012 | $5,489 +3.3% | $195,000 |
| 2011 | $5,314 +2.4% | $195,000 |
| 2010 | $5,191 +3.8% | $195,000 |
| 2009 | $5,000 | $195,000 |
| 2008 | -- | $195,000 |
| 2007 | -- | $195,000 |
| 2006 | -- | $195,000 |
| 2005 | -- | $195,000 |
| 2004 | -- | $195,000 |
| 2003 | -- | $195,000 |
| 2002 | -- | $195,000 +100% |
| 2001 | -- | $97,500 |
Find assessor info on the county website
Monthly payment
Est. payment
Payment breakdown
Explore the cost of this home by adjusting the details. Changes won't be saved.Climate risks
Neighborhood: 07933
Nearby schools
Schools provided by the listing agent
- Elementary: Gillette
- Middle: Millington
- High: Watchung
Source: GSMLS. This data may not be complete. We recommend contacting the local school district to confirm school assignments for this home.
Similar homes
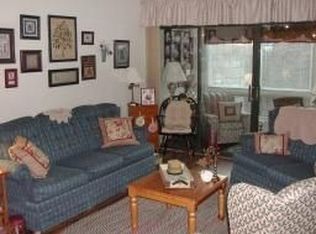
- $435,0002 bd2 ba-- sqft17 Sunrise Dr, Long Hill Twp., NJ 07933For Sale
 MLS ID #4057293, Andrea Lacerda, Bhhs Fox & Roach. GSMLS
- $565,0002 bd3 ba-- sqft125 Sunrise Dr, Long Hill Twp., NJ 07933For Sale
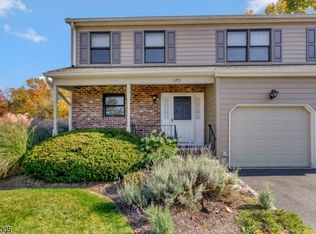 MLS ID #4062228, Nan P. Reil, Coldwell Banker Realty. GSMLS
- $525,0003 bd2 ba-- sqft505 Long Hill Rd, Long Hill Twp., NJ 07933For Sale
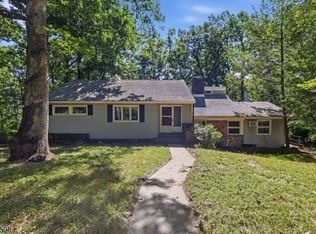 MLS ID #4062339, Michael A. Fingerman, Homesmart First Advantage Realty. GSMLS
- $599,9993 bd2 ba1.3k sqft496 Mountain Ave, Gillette, NJ 07933For Sale By Owner
- $425,0005 bd2 ba1.6k sqft229 Greenbrook Rd, North Plainfield, NJ 07060For Sale
 MLS ID #2707004R, SHANNON FIELDS. All Jersey MLS
- $449,9003 bd2 ba-- sqft400 W End Ave, North Plainfield, NJ 07063For SaleMLS ID #2705798R, CLAUDIA J. RAWLS. All Jersey MLS
- $410,0003 bd2 ba1.2k sqft308 Watson Ave #10, Plainfield, NJ 07062For SaleMLS ID #2706459R, CHIQUITA PITTMAN. All Jersey MLS
- $410,0003 bd2 ba1.2k sqft312 Watson Ave, Plainfield, NJ 07062For SaleMLS ID #2706461R, CHIQUITA PITTMAN. All Jersey MLS
