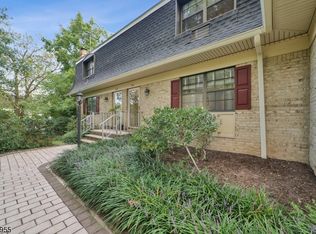
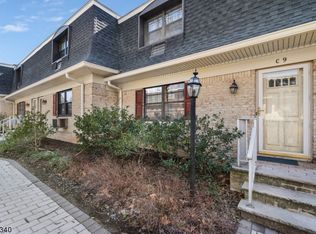
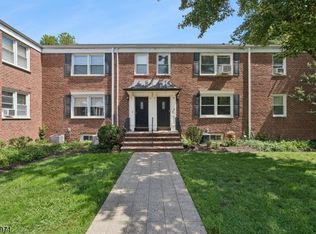
You are invited! Beautifully remodeled Summit West Townhouse. Three floor of living space in this 2 bedroom, 2.1 bath, balcony, 1 attached garage, family room with outside entrance and laundry room in unit. Close to downtown and supermarket. Steps away from New Providence train station and NJ Transit bus. Convenient to major highway. Excellent schools. A Must See!
Active
Price cut: $30K (9/10)
$559,000
768 Springfield Ave B 3 BLDG B #B 3, Summit City, NJ 07901
2beds
--sqft
Townhouse
Built in 1977
3.06 Acres Lot
$599,000 Zestimate®
$--/sqft
$845/mo HOA
What's special
Laundry room in unit
- 62 days
- 875
- 30
Zillow last checked:
Listing updated:
Listed by:
Rosa Tarantino 973-517-9594,
Weichert Realtors
Source: GSMLS,MLS#: 4041010
Facts & features
Interior
Bedrooms & bathrooms
- Bedrooms: 2
- Bathrooms: 3
- Full bathrooms: 2
- 1/2 bathrooms: 1
Primary bedroom
- Description: Full Bath, Walk-In Closet
Bedroom 1
- Level: Second
- Area: 216
- Dimensions: 18 x 12
Bedroom 2
- Level: Second
- Area: 120
- Dimensions: 12 x 10
Dining room
- Features: Living/Dining Combo
- Level: First
- Area: 132
- Dimensions: 12 x 11
Family room
- Level: Ground
- Area: 216
- Dimensions: 18 x 12
Kitchen
- Features: Not Eat-In Kitchen
- Level: First
- Area: 121
- Dimensions: 11 x 11
Living room
- Level: First
- Area: 234
- Dimensions: 18 x 13
Heating
- 1 Unit, Baseboard - Hotwater
Cooling
- 3 Units, Window Unit(s)
Appliances
- Included: Carbon Monoxide Detector, Electric Cooktop, Dishwasher, Water Heater From Furnace
Features
- Walkout
- Flooring: Tile, Wood
- Windows: Blinds
- Basement: None
- Has fireplace: No
- Common walls with other units/homes: 2+ Common Walls,Townhouse-Interior
Property
Parking
- Total spaces: 1
- Parking features: 1 Car Width, Additional Parking, Attached Garage, Garage
- Attached garage spaces: 1
- Uncovered spaces: 1
Features
- Levels: Multi Floor Unit
- Patio & porch: Deck
Lot
- Size: 3.06 Acres
- Dimensions: 3.06 AC
- Features: Level
Details
- Parcel number: 2918029010000000040017
- Zoning description: Residential
Construction
Type & style
- Home type: Townhouse
- Property subtype: Townhouse
- Attached to another structure: Yes
Materials
- Brick
- Roof: Asphalt Shingle
Condition
- Year built: 1977
- Major remodel year: 2017
Utilities & green energy
- Gas: Gas In Street
- Sewer: Public Sewer, Sewer Charge Extra
- Water: Public
- Utilities for property: Electricity Connected, Gas In Street, Cable Available, Garbage Included
Community & HOA
Community
- Security: Carbon Monoxide Detector
- Subdivision: Summit West
HOA
- Has HOA: Yes
- Services included: Snow Removal, Water
- HOA fee: $845 monthly
Location
- Region: Summit
Financial & listing details
- Tax assessed value: $143,500
- Annual tax amount: $6,415
- Date on market: 7/16/2026
- Ownership type: Condominium
- Electric utility on property: Yes
Estimated market value
$599,000
$569,000 - $629,000
$5,850/mo
Price history
| Date | Event | Price |
|---|---|---|
| 9/10/2026 | Price change | $559,000-5.1% |
Source:  GSMLS #4041010 Report a problem GSMLS #4041010 Report a problem | ||
| 7/16/2026 | Listed for sale | $589,000 |
Source: GSMLS #4041010 Report a problem | ||
Public tax history
Tax history is unavailable.
Monthly payment
Est. payment
Payment breakdown
Explore the cost of this home by adjusting the details. Changes won't be saved.Climate risks
Neighborhood: 07901
Nearby schools
Schools provided by the listing agent
- Elementary: Franklin
- Middle: Summit Ms
- High: Summit Hs
Source: GSMLS. This data may not be complete. We recommend contacting the local school district to confirm school assignments for this home.

Similar homes
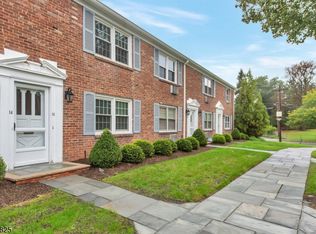
- $565,0002 bd1 ba-- sqft68-86 New England Ave #13, Summit City, NJ 07901For Sale
 MLS ID #4051019, Kim Cannon, Prominent Properties Sir. GSMLS
 - $649,0003 bd3 ba-- sqft103 Park Ave #B5, Summit City, NJ 07901For Sale
 MLS ID #4051268, Rujia Di, Keller Williams Suburban Realty. GSMLS
 - $500,0002 bd2 ba-- sqft68-86 New England BLDG 78 #32, Summit City, NJ 07901For Sale
 MLS ID #4050601, Sally Toma, Keller Williams Prosperity Realty. GSMLS
 - $475,0002 bd2 ba-- sqft412 Morris Ave #50, Summit City, NJ 07901For Sale
 MLS ID #4048429, Judy Carlsson, Kl Sotheby's Int'l. Realty. GSMLS
