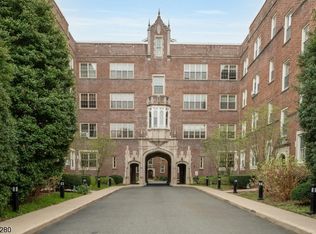
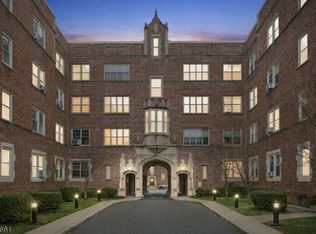
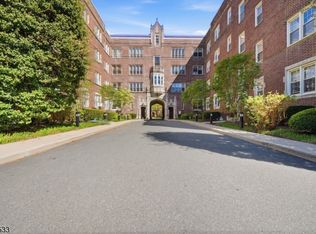
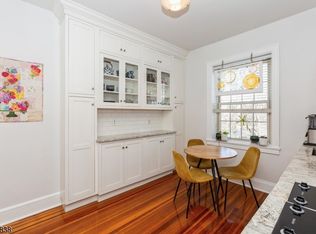
Welcome to Summit Parmley! Downtown living and minutes from train station. This 2 bedroom unit is a must see, move in ready with beautiful hardwood floors throughout. As you enter the foyer, the kitchen is equipped with SS appliances. New microwave, kitchen sink faucet and ceiling fan have just been installed and HOA approved for all in one washer/dryer installation. Sun filled spacious living room and built in shelving and cabinetry in the primary bedroom. Full time superintendent in the building. Unit includes a garage! Access to exercise room, newly renovated laundry room and dedicated storage room in basement. The monthly HOA fee of $1,610.59 includes heat, water/hot water, taxes, building maintenance, 24/7 superintendent, trash, and snow removal. Buyer must pay working capital contribution of 3 x HOA $4,831.77 at closing. $450 application fee. Buyer must occupy unit for 12 months before being able to rent, subject to board approval. Up to 2 pets if less than 50 lbs, otherwise just 1 allowed.
Active
$379,000
133 Summit Ave BLDG 4 #39, Summit City, NJ 07901
2beds
--sqft
:
Get pre-qualified$4,154/mo
Condominium
Built in 1924
-- sqft lot
$374,300 Zestimate®
$--/sqft
$1,611/mo HOA
What's special
Hardwood floors throughout
- 59 days |
- 3,118 |
- 123 |
Zillow last checked:
Listing updated:
Listed by:
Marianne Garibaldi 201-401-0138,
Prominent Properties Sir,
Kim Cannon
Source: GSMLS,MLS#: 4030096
Facts & features
Interior
Bedrooms & bathrooms
- Bedrooms: 2
- Bathrooms: 1
- Full bathrooms: 1
Bedroom 1
- Area: 221
- Dimensions: 17 x 13
Bedroom 2
- Area: 169
- Dimensions: 13 x 13
Kitchen
- Features: Breakfast Bar, Galley Type
- Area: 99
- Dimensions: 11 x 9
Living room
- Area: 238
- Dimensions: 17 x 14
Basement
- Features: Exercise Room, Laundry Room, Storage Room
Heating
- Radiators - Steam, Natural Gas
Cooling
- Ceiling Fan(s), Window Unit(s)
Appliances
- Included: Carbon Monoxide Detector, Dishwasher, Kitchen Exhaust Fan, Microwave, Range/Oven-Gas, Refrigerator, Gas Water Heater
- Laundry: Laundry Room, In Basement
Features
- Entrance Foyer, Storage Room, Exercise Room
- Flooring: Tile, Wood
- Windows: Thermal Windows/Doors
- Basement: Yes,Full
- Has fireplace: No
Property
Parking
- Total spaces: 1
- Parking features: Asphalt, Common, Detached Garage, Garage Door Opener
- Garage spaces: 1
Features
- Levels: One,One Floor Unit
- Stories: 1
- Exterior features: Curbs, Sidewalk
Lot
- Size: 1.04 Acres
- Dimensions: 160 x 282
Details
- Parcel number: 2918026080000000130000
Construction
Type & style
- Home type: Condo
- Property subtype: Condominium
Materials
- Brick
- Roof: See Remarks
Condition
- Year built: 1924
Utilities & green energy
- Gas: Gas-Natural
- Sewer: Public Sewer
- Water: Public
- Utilities for property: Electricity Connected, Natural Gas Connected, Cable Connected, Fiber Optic Available, Garbage Included
Community & HOA
Community
- Features: Storage
- Security: Carbon Monoxide Detector
- Application fee: $450
- Subdivision: Summit Parmley
HOA
- Has HOA: Yes
- Services included: Heat, Maintenance-Common Area, Maintenance Structure, See Remarks, Snow Removal, Trash, Water
- HOA fee: $1,611 monthly
Location
- Region: Summit
Financial & listing details
- Tax assessed value: $5,467,700
- Annual tax amount: $244,460
- Date on market: 5/26/2026
- Ownership type: Cooperative
- Electric utility on property: Yes
Estimated market value
$374,300
$356,000 - $393,000
$3,148/mo
Price history
| Date | Event | Price |
|---|---|---|
| 5/26/2026 | Listed for sale | $379,000 |
Source:  GSMLS #4030096 Report a problem GSMLS #4030096 Report a problem | ||
Public tax history
Tax history is unavailable.
Monthly payment
Est. payment
Payment breakdown
Explore the cost of this home by adjusting the details. Changes won't be saved.Climate risks
Neighborhood: 07901
Nearby schools
GreatSchools rating
- 9/10Lincoln Hubbard Elementary SchoolGrades: 1-5Distance: 0.3 mi
- 8/10L C Johnson Summit Middle SchoolGrades: 6-8Distance: 0.5 mi
- 9/10Summit Sr High SchoolGrades: 9-12Distance: 0.8 mi
Schools provided by the listing agent
- Elementary: Lincoln-hubbard
- Middle: Summit Ms
- High: Summit Hs
Source: GSMLS. This data may not be complete. We recommend contacting the local school district to confirm school assignments for this home.
- $276,0001 bd1 ba-- sqft133 Summit Ave APT 16, Summit, NJ 07901Sold
- $375,0001 bd1 ba-- sqft133 Summit Ave BUILDING 2-16, Summit, NJ 07901Pending
- $399,0002 bd1 ba-- sqft133 Summit Ave BUILDING 5-43, Summit, NJ 07901Pending
- $310,0001 bd1 ba-- sqft133 Summit Ave APT 14A, Summit, NJ 07901Sold
- $445,0002 bd1 ba-- sqft133 Summit Ave APT 24, Summit, NJ 07901Sold
- $294,0001 bd1 ba-- sqft133 Summit Ave APT 31, Summit, NJ 07901Sold
- $490,0002 bd1 ba-- sqft133 Summit Ave APT 10, Summit, NJ 07901Sold
- $260,0001 bd1 ba-- sqft133 Summit Ave APT 30, Summit, NJ 07901Sold
A local agent can set up tours, give advice and negotiate with sellers.
A local lender can help you make sure your offer is ready when you are.
Similar homes
- $375,0002 bd2 ba-- sqft10 Crestmont Rd #2N, Montclair Twp., NJ 07042For Sale
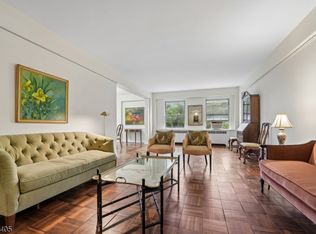 MLS ID #4036412, Frank Conturso, Keller Williams Suburban Realty. GSMLS
 - $389,0002 bd2 ba-- sqft121 Country Club-10 BLDG 121 #10, Union Twp., NJ 07083For Sale
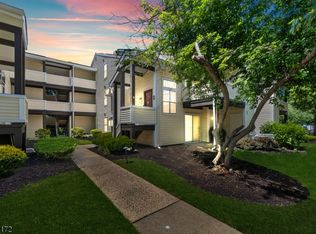 MLS ID #4037561, Brian Kim, Proper Estates. GSMLS
 - $375,0002 bd2 ba-- sqft111 Country Club-10 #10, Union Twp., NJ 07083For Sale
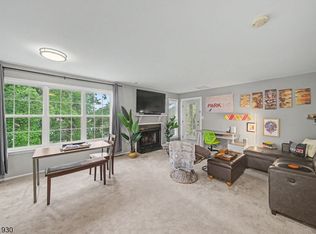 MLS ID #4036396, Brian Signorella Ii, Re/Max Select. GSMLS
 - $399,9993 bd1 ba-- sqft139 Headley Ter, Irvington Twp., NJ 07111For Sale
 MLS ID #4042189, Christine Cederquist, Realty One Group Lifestyle Homes. GSMLS
 - $565,0002 bd3 ba-- sqft320 South St #16C, Morristown Town, NJ 07960For SaleMLS ID #4042398, Zander Oldendorp, Compass New Jersey, Llc. GSMLS
- $425,0002 bd1 ba-- sqft2 Altamont Ct BLDG 2 #24, Morristown Town, NJ 07960For SaleMLS ID #4036521, Kathryn Oram, Godby Realtors. GSMLS
- $425,0001 bd1 ba963 sqft6D Heritage Dr #6D, Chatham Twp., NJ 07928For SaleMLS ID #4035621, Evghenia Berzan, Real. GSMLS
- $349,0001 bd1 ba-- sqft101 Gates Ave BLDG B #4, Montclair Twp., NJ 07042For SaleMLS ID #4036685, Karin A. Diana, Compass New Jersey Llc. GSMLS
- $300,0001 bd1 ba-- sqft66C Troy Dr, Springfield Twp., NJ 07081For SaleMLS ID #4037800, Teresa Avin, Re/Max Preferred Professionals. GSMLS
- $325,0002 bd1 ba-- sqft415 Claremont Ave #1D, Montclair Twp., NJ 07042For SaleMLS ID #4019022, Debbie Nessim, Re/Max Competitive Edge. GSMLS
- $275,0001 bd1 ba-- sqft926 Bloomfield Ave BLDG 926 #8G, Glen Ridge Boro Twp., NJ 07028For SaleMLS ID #4042353, Maria L. Vecchione, West Of Hudson Real Estate. GSMLS
- $365,0001 bd2 ba960 sqft208-32 Shearwater Ct BLDG 208 #32, Jersey City, NJ 07305For SaleMLS ID #4031628, Cherylann Clayton, Compass New Jersey Llc. GSMLS
- $429,0002 bd2 ba1.2k sqft104 Lake Shore Dr, Parsippany-Troy Hills Twp., NJ 07034For SaleMLS ID #4042346, Seema D Wu, Keller Williams Metropolitan. GSMLS
- $329,9002 bd1 ba760 sqft272-276 Walnut St BLDG 167 #6D, Newark City, NJ 07105For SaleMLS ID #4031187, Augusto Verissimo, Weichert Realtors - Home City. GSMLS
- $439,9002 bd2 ba-- sqft10 Arcadia Pl, Union Twp., NJ 07088For SaleMLS ID #4034951, Alba Ruiz, Cqr Continental Quality Realty. GSMLS
- $529,0002 bd2 ba-- sqft13G Kensington Rd BLDG 13 #G, Chatham Twp., NJ 07928For SaleMLS ID #4039514, Simon Westfall-kwong, Exp Realty, Llc. GSMLS
- $447,0003 bd2 ba-- sqft637 Union St, City Of Orange Twp., NJ 07050For SaleMLS ID #4042057, Dia Mulani, Redfin Corporation. GSMLS
- $395,0002 bd1 ba-- sqft23 Commonwealth Dr, Bernards Twp., NJ 07920For SaleMLS ID #4037060, Karen Tyrell, Compass New Jersey, Llc. GSMLS
- $430,0002 bd2 ba1.1k sqft207-31 Shearwater Ct West #31, Jersey City, NJ 07305For SaleMLS ID #4001419, Cherylann Clayton, Compass New Jersey Llc. GSMLS
- $399,0003 bd2 ba1.3k sqft52 Lincoln Ave, City Of Orange Twp., NJ 07050For SaleMLS ID #4026357, Pamela Sockwell, Compass New Jersey, Llc. GSMLS
