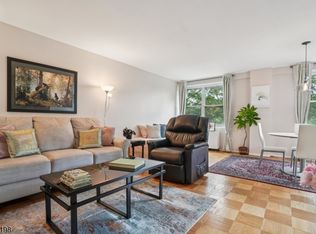
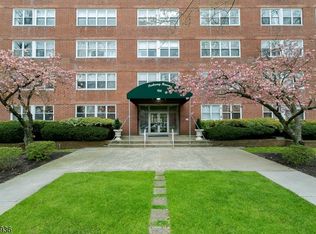
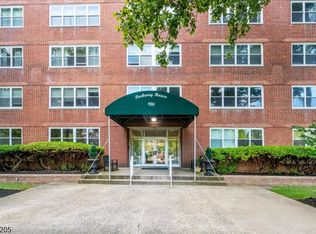
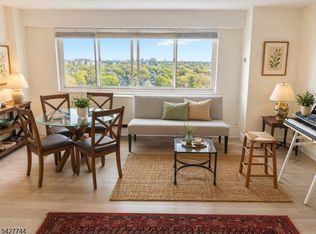
The coveted corner end-unit you've been waiting for! Perched atop the tranquil eighth floor, this spacious one-bedroom, one-bath co-op is filled with natural sunlight and showcases breathtaking panoramic views from every room. Abundant square footage (approx 1011 sq ft) that allows for two living spaces. New windows frame the ever-changing skyline, while filling the home with warmth and light throughout the day. The renovated bathroom provides a fresh, modern touch. The Parkway House is a full-service building with a doorman (8a-12m) and a beautifully maintained communal garden, an ideal place to relax or connect with neighbors. Laundry located on each floor. Just one block from the NYC Midtown Direct train, the location offers an easy commute while placing you moments from Montclair's acclaimed restaurants, cafes, live music venues, theaters, and vibrant arts scene. Whether you're a first-time buyer, downsizing, or seeking a low-maintenance lifestyle, this sun-filled corner residence delivers comfort, convenience, and exceptional city-suburban living in one of New Jersey's most desirable communities. Owner occupied only, no pets. Minimum of 25% down and board approval required by the Co-op. Monthly maintenance is $1607.43 includes the taxes, heat, AC, electric, water, sewer, and building maintenance. Deck parking is $30/mo. Garage parking is $50/mo (waitlist). Current window assessment of $89.05 thru 2032.
Active
$275,000
926 Bloomfield Ave BLDG 926 #8G, Glen Ridge Boro Twp., NJ 07028
1beds
--sqft
:
Get pre-qualified$3,609/mo
Condominium
Built in 1965
-- sqft lot
$-- Zestimate®
$--/sqft
$1,608/mo HOA
What's special
- 2 days |
- 368 |
- 14 |
Zillow last checked:
Listing updated:
Listed by:
Maria L. Vecchione 973-337-6035,
West Of Hudson Real Estate
Source: GSMLS,MLS#: 4042353
Facts & features
Interior
Bedrooms & bathrooms
- Bedrooms: 1
- Bathrooms: 1
- Full bathrooms: 1
Bedroom 1
- Level: First
- Area: 187
- Dimensions: 11 x 17
Dining room
- Features: Dining L
- Level: First
- Area: 80
- Dimensions: 8 x 10
Kitchen
- Features: Galley Type
- Level: First
- Area: 88
- Dimensions: 8 x 11
Living room
- Level: First
- Area: 450
- Dimensions: 15 x 30
Basement
- Features: GarEnter, Leisure, Storage, Utility
Heating
- 4+ Units, Forced Air, Heat Pump, Natural Gas
Cooling
- 4+ Units, Central Air
Appliances
- Included: Carbon Monoxide Detector, Dishwasher, Microwave, Range/Oven-Gas, Refrigerator, Gas Water Heater
Features
- Bathroom
- Flooring: Parquet-Some, Tile
- Basement: None
- Has fireplace: No
Property
Parking
- Total spaces: 1
- Parking features: Assigned, Driveway-Exclusive, Parking Lot-Exclusive, Parking Lot-Shared, See Remarks, Underground
- Has attached garage: Yes
- Uncovered spaces: 1
Features
- Levels: One
- Stories: 1
- Patio & porch: Patio
- Exterior features: Barbecue, Sidewalk
Lot
- Size: 2.05 Acres
- Dimensions: 302 x 296 IRR
Details
- Parcel number: 1608000530000000020000
Construction
Type & style
- Home type: Condo
- Property subtype: Condominium
- Attached to another structure: Yes
Materials
- Brick
- Roof: See Remarks
Condition
- Year built: 1965
Utilities & green energy
- Gas: Gas-Natural
- Sewer: Association, Public Sewer
- Water: Association, Public
- Utilities for property: Electricity Connected, Natural Gas Connected
Community & HOA
Community
- Security: Carbon Monoxide Detector(s), Smoke Detector(s), Carbon Monoxide Detector
- Subdivision: Parkway House
HOA
- Has HOA: Yes
- Services included: Electricity, Heat, Maintenance-Common Area, See Remarks, Sewer, Snow Removal, Trash, Water
- HOA fee: $1,608 monthly
Location
- Region: Glen Ridge
Financial & listing details
- Tax assessed value: $23,000,000
- Annual tax amount: $561,280
- Date on market: 7/24/2026
- Ownership type: Cooperative
- Electric utility on property: Yes
Estimated market value
Not available
Estimated sales range
Not available
Not available
Price history
| Date | Event | Price |
|---|---|---|
| 7/24/2026 | Listed for sale | $275,000 |
Source:  GSMLS #4042353 Report a problem GSMLS #4042353 Report a problem | ||
Public tax history
Tax history is unavailable.
Monthly payment
Est. payment
Payment breakdown
Explore the cost of this home by adjusting the details. Changes won't be saved.Climate risks
Neighborhood: 07028
Nearby schools
GreatSchools rating
- 9/10Ridgewood Avenue SchoolGrades: 3-6Distance: 0.3 mi
- 8/10Glen Ridge High SchoolGrades: 7-12Distance: 0.3 mi
- NALinden Avenue Elementary SchoolGrades: PK-2Distance: 0.7 mi
Schools provided by the listing agent
- Middle: Glen Ridge
- High: Glen Ridge
Source: GSMLS. This data may not be complete. We recommend contacting the local school district to confirm school assignments for this home.
- $200,0001 bd1 ba-- sqft926 Bloomfield Ave APT 4D, Glen Ridge, NJ 07028Sold
- $229,0001 bd1 ba-- sqft926 Bloomfield Ave APT 2C, Glen Ridge, NJ 07028Sold
- $220,0001 bd1 ba-- sqft926 Bloomfield Ave APT 1K, Glen Ridge, NJ 07028Sold
- $175,0001 bd1 ba-- sqft926 Bloomfield Ave APT 1L, Glen Ridge, NJ 07028Sold
- $240,9001 bd1 ba972 sqft926 Bloomfield, Glen Ridge, NJ 07028Off Market
- $190,0001 bd1 ba-- sqft926 Bloomfield Ave APT 7E, Glen Ridge, NJ 07028Sold
- $183,0001 bd1 ba-- sqft926 Bloomfield Ave APT 7L, Glen Ridge, NJ 07028Sold
- $195,0001 bd1 ba-- sqft926 Bloomfield Ave APT 2H, Glen Ridge, NJ 07028Sold
A local agent can set up tours, give advice and negotiate with sellers.
A local lender can help you make sure your offer is ready when you are.
Similar homes
- $294,9001 bd1 ba-- sqft349 Bloomfield Ave BLDG A #10, Verona Twp., NJ 07044For Sale
 MLS ID #4040056, Helene Harrison, Coldwell Banker Realty. GSMLS
 - $243,8002 bd1 ba1k sqft377 S Harrison Street 15D #15D, East Orange City, NJ 07018For Sale
 MLS ID #4023756, Rasheedah Andrews, Exp Realty, Llc. GSMLS
 - $325,0002 bd1 ba-- sqft415 Claremont Ave #1D, Montclair Twp., NJ 07042For Sale
 MLS ID #4019022, Debbie Nessim, Re/Max Competitive Edge. GSMLS
 - $250,0001 bd1 ba-- sqft10 Crestmont Rd #3L, Montclair Twp., NJ 07042For Sale
 MLS ID #4022843, Meghan Anderson, Re/Max Realty 9. GSMLS
 - $335,0002 bd2 ba-- sqft740 Mill St BLDG E #3, Belleville Twp., NJ 07109For SaleMLS ID #4037225, Leo Czekalski Iii, Keller Williams Village Square. GSMLS
- $349,0001 bd1 ba-- sqft101 Gates Ave BLDG B #4, Montclair Twp., NJ 07042For SaleMLS ID #4036685, Karin A. Diana, Compass New Jersey Llc. GSMLS
- $299,9001 bd2 ba-- sqft1 Claridge Dr BLDG 1 #523, Verona Twp., NJ 07044For SaleMLS ID #4030860, Lisa Tomasella, Bhhs Van Der Wende Properties. GSMLS
- $287,0001 bd1 ba650 sqft57 Clark Ct #57, Rutherford Boro, NJ 07070For SaleMLS ID #4038768, Harrison Alston, Keller Williams City Views Realty. GSMLS
- $375,0002 bd2 ba-- sqft10 Crestmont Rd #2N, Montclair Twp., NJ 07042For SaleMLS ID #4036412, Frank Conturso, Keller Williams Suburban Realty. GSMLS
- $249,0001 bd1 ba732 sqft45 Wilfred St #6, West Orange Twp., NJ 07052For SaleMLS ID #4016143, Francis Joissim, Pearl Gate Realty. GSMLS
- $299,0002 bd1 ba-- sqft255 Bogert Road 2A BLDG 255 #2A, River Edge Boro, NJ 07661For SaleMLS ID #4037769, George Iacobelli, Realty Executives Exceptional. GSMLS
- $257,5002 bd2 ba1k sqft377 S Harrison Street #8I, East Orange City, NJ 07018For SaleMLS ID #4015603, Michele Chiles-hickman, Bhhs Fox & Roach. GSMLS
- $249,0001 bd1 ba-- sqft43 Conforti Ave #83, West Orange Twp., NJ 07052For SaleMLS ID #4035645, Jeffrey Lattimer Jr., Lattimer Realty. GSMLS
- $294,9991 bd1 ba-- sqft20 Jefferson St #A8, Hackensack City, NJ 07601For SaleMLS ID #4030199, Alexzandra Carrero-rodriguez, Prestige Property Group Montclair. GSMLS
- $199,0001 bd1 ba-- sqft19-31 Lyons Ave #207, Newark City, NJ 07112For SaleMLS ID #4040809, Eric Eckhardt, Exp Realty, Llc. GSMLS
- $324,9001 bd1 ba830 sqft25 Jefferson St #3D, Hackensack City, NJ 07601For SaleMLS ID #4038711, Ralph M. Harvey, List With Freedom.Com. GSMLS
- $299,0001 bd1 ba-- sqft33 62nd street #1, West New York Town, NJ 07093For SaleMLS ID #4033257, Hector Perez, Epique Realty. GSMLS
- $330,0002 bd2 ba913 sqft45 Wilfred St #19, West Orange Twp., NJ 07052For SaleMLS ID #4032870, Chrishani Boothe, Real. GSMLS
- $319,0001 bd1 ba766 sqftPort Liberte, Jersey City, NJ 07305For SaleMLS ID #260014250, ELIZABETH MANNA. HCMLS
- $325,0002 bd1 ba-- sqft415 Claremont Ave #C001d, Montclair, NJ 07042For Sale
 MLS ID #26011604, Debbie Nessim, RE/MAX Competitive Edge. NJMLS
