Welcome to easy living at 320 South St, Unit 16C, a beautifully updated co-op tucked away in the highly sought-after Parsons Village. This residence perfectly balances modern style with the effortless lifestyle Morristown is known for. Step inside to find a bright, thoughtful layout featuring two spacious bedrooms and two-and-a-half stylishly updated bathrooms. The main living areas flow seamlessly, offering a sophisticated backdrop for both quiet evenings and hosting friends. One of the standout features of this home is the finished basement a versatile space that's ready to become a home office, a fitness studio, or a secondary lounge. Outside your door, the amenities continue with a refreshing community pool, perfect for those warm summer afternoons. The location is truly unbeatable for anyone who loves to be in the heart of it all. You're just moments away from the vibrant energy of downtown Morristown, home to world-class dining, boutique shopping, and top-tier entertainment. Plus, with quick access to major highways, your commute or weekend getaway is as simple as it gets. Experience the best of Morristown living in a home that offers comfort, convenience, and modern flair.
Under contract
$565,000
320 South St #16C, Morristown Town, NJ 07960
2beds
--sqft
:
Get pre-qualified$5,151/mo
Condominium
Built in 1966
-- sqft lot
$589,200 Zestimate®
$--/sqft
$1,491/mo HOA
What's special
Finished basementBeautifully updated co-opBright thoughtful layoutTwo-and-a-half stylishly updated bathroomsTwo spacious bedroomsRefreshing community pool
- 16 days |
- 813 |
- 39 |
Zillow last checked:
Listing updated:
Listed by:
Zander Oldendorp 973-229-6475,
Compass New Jersey, Llc
Source: GSMLS,MLS#: 4042398
Facts & features
Interior
Bedrooms & bathrooms
- Bedrooms: 2
- Bathrooms: 3
- Full bathrooms: 2
- 1/2 bathrooms: 1
Primary bedroom
- Description: Full Bath
Bedroom 1
- Level: Third
- Area: 195
- Dimensions: 15 x 13
Bedroom 2
- Area: 165
- Dimensions: 11 x 15
Dining room
- Level: Second
- Area: 210
- Dimensions: 14 x 15
Kitchen
- Features: Separate Dining Area
- Level: Second
- Area: 63
- Dimensions: 7 x 9
Living room
- Level: First
- Area: 306
- Dimensions: 18 x 17
Basement
- Features: Laundry Room, Rec Room
Heating
- 1 Unit, Baseboard - Hotwater, Natural Gas
Cooling
- Wall Unit(s)
Appliances
- Included: Carbon Monoxide Detector, Dishwasher, Dryer, Range/Oven-Gas, Refrigerator, Self Cleaning Oven, Washer, Gas Water Heater
- Laundry: In Basement
Features
- Rec Room
- Flooring: Tile, Wood
- Basement: Yes,Finished
- Has fireplace: No
Property
Parking
- Total spaces: 2
- Parking features: Additional Parking, Common
- Uncovered spaces: 2
Features
- Levels: Multi Floor Unit
- Exterior features: Barbecue, Sidewalk
- Has private pool: Yes
- Pool features: Outdoor Pool, Association
Lot
- Size: 14 Acres
- Dimensions: 14.00
- Features: Open Lot
Details
- Zoning description: residential
Construction
Type & style
- Home type: Condo
- Property subtype: Condominium
Materials
- Brick, Wood Siding
- Roof: Asphalt Shingle
Condition
- Year built: 1966
- Major remodel year: 2026
Utilities & green energy
- Gas: Gas-Natural
- Sewer: Association
- Water: Association
- Utilities for property: Underground Utilities, Natural Gas Connected, Cable Available, Garbage Included
Community & HOA
Community
- Features: Playground
- Security: Carbon Monoxide Detector(s), Smoke Detector(s), Carbon Monoxide Detector
- Subdivision: Parsons Village
HOA
- Has HOA: Yes
- Services included: Heat, Maintenance-Common Area, Maintenance Structure, See Remarks, Sewer, Snow Removal, Trash, Water
- HOA fee: $1,491 monthly
Location
- Region: Morristown
Financial & listing details
- Date on market: 7/22/2026
- Exclusions: No exclusions
- Ownership type: Cooperative
Estimated market value
$589,200
$560,000 - $619,000
$3,615/mo
Price history
| Date | Event | Price |
|---|---|---|
| 8/3/2026 | Pending sale | $565,000 |
Source:  GSMLS #4042398 Report a problem GSMLS #4042398 Report a problem | ||
| 7/22/2026 | Listed for sale | $565,000+98.9% |
Source: GSMLS #4042398 Report a problem | ||
| 4/2/2014 | Sold | $284,000-5.3% |
Source: Agent Provided Report a problem | ||
| 1/15/2014 | Price change | $299,900-1.7% |
Source: Weichert Realtors #3081188 Report a problem | ||
| 11/13/2013 | Price change | $305,000-3.2% |
Source: Weichert Realtors #3081188 Report a problem | ||
| 9/27/2013 | Listed for sale | $315,000 |
Source: Weichert Realtors #3081188 Report a problem | ||
Public tax history
Tax history is unavailable.
Monthly payment
Est. payment
Payment breakdown
Explore the cost of this home by adjusting the details. Changes won't be saved.Climate risks
Neighborhood: 07960
Nearby schools
GreatSchools rating
- NAWoodland SchoolGrades: K-2Distance: 0.2 mi
- 5/10Frelinghuysen Middle SchoolGrades: 6-8Distance: 4 mi
- 3/10Morristown High SchoolGrades: 9-12Distance: 1.5 mi
Schools provided by the listing agent
- Elementary: Woodland
- Middle: Frelghuysn
- High: Morristown
Source: GSMLS. This data may not be complete. We recommend contacting the local school district to confirm school assignments for this home.
- $290,0001 bd1 ba-- sqft320 South St APT 12F, Morristown, NJ 07960Sold
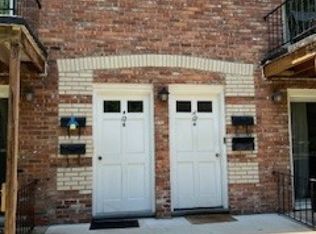
- $290,0001 bd1 ba-- sqft320 South St APT 13F, Morristown, NJ 07960Sold
- $335,0001 bd1 ba-- sqft320 South St #N, Morristown, NJ 07960Sold
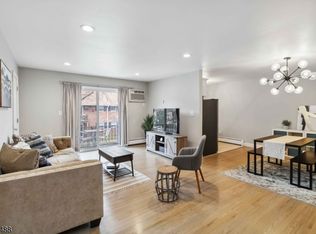
- $325,0001 bd1 ba-- sqft320 South St #B-10, Morristown, NJ 07960Sold
- $2,6501 bd1 ba-- sqft320 Morristown Town, Morristown, NJ 07960For Rent
- $340,0001 bd1 ba-- sqft320 South St APT 2E, Morristown, NJ 07960Sold
- $275,0001 bd1 ba-- sqft320 South St APT 6D, Morristown, NJ 07960Sold
- $300,0001 bd1 ba800 sqft320 South St APT 18P, Morristown, NJ 07960For Sale
- $466,0002 bd2 ba-- sqft320 South St UNIT 8B-B, Morristown, NJ 07960Sold
A local agent can set up tours, give advice and negotiate with sellers.
A local lender can help you make sure your offer is ready when you are.
Similar homes
- $699,9002 bd3 ba-- sqft1 Entrance Ave, Morristown Town, NJ 07960For Sale
 MLS ID #4044317, Ryan Dawson, Weichert Realtors. GSMLS
 - $598,0004 bd2 ba-- sqft87 Berkshire Ave, Rockaway Twp., NJ 07801For Sale
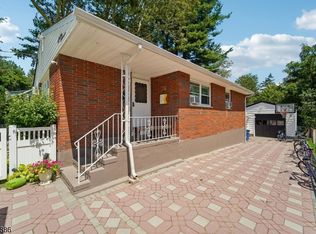 MLS ID #4045203, Heather Taplin, Howard Hanna Rand Realty. GSMLS
 - $550,0003 bd2 ba-- sqft38 Seneca Ave, Rockaway Twp., NJ 07866For Sale
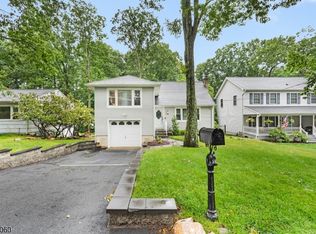 MLS ID #4044464, Kenneth Martinez, Keller Williams City Views Realty. GSMLS
 - $569,0004 bd2 ba-- sqft1497 Burnet Ave, Union Twp., NJ 07083For Sale
 MLS ID #4044682, Brittany Reed, Cqr Continental Quality Realty. GSMLS
 - $679,0004 bd1 ba-- sqft52 Delmore Ave, Berkeley Heights Twp., NJ 07922For SaleMLS ID #4045092, Joseph Eberle, Weichert Realtors. GSMLS
- $575,0004 bd3 ba-- sqft73 Lozier Rd, Mount Olive Twp., NJ 07828For SaleMLS ID #4038316, Amy Breault, Coldwell Banker Realty. GSMLS
- $585,0002 bd2 ba-- sqft18 Guilford Ct, Parsippany-Troy Hills Twp., NJ 07950For SaleMLS ID #4038083, Vivek Malhotra, Coldwell Banker Realty. GSMLS
- $549,0003 bd2 ba-- sqft19 Apache Trl, Rockaway Twp., NJ 07866For SaleMLS ID #4042746, Eyal Levy, Keller Williams Park Views. GSMLS
- $799,9004 bd3 ba-- sqft1065 Sussex Tpke, Randolph Twp., NJ 07869For SaleMLS ID #4045441, Josephine Adams, Weichert Realtors. GSMLS
- $729,0004 bd3 ba3k sqft11 Southview Rd, Randolph Twp., NJ 07869For SaleMLS ID #4044046, Claudia Patterson, Exp Realty, Llc. GSMLS
- $289,9002 bd1 ba1k sqft2467 State Route 10 BLDG 41 #2B, Parsippany-Troy Hills Twp., NJ 07950For SaleMLS ID #4044196, Yesika Marcano, Casa Real Property Group Llc. GSMLS
- $335,0002 bd2 ba-- sqft740 Mill St BLDG E #3, Belleville Twp., NJ 07109For SaleMLS ID #4037225, Leo Czekalski Iii, Keller Williams Village Square. GSMLS
- $624,9002 bd3 ba-- sqft222 Eagle Rock Ave, Roseland Boro, NJ 07068For SaleMLS ID #4039703, Yosef Brisman, Realty Mark Central. GSMLS
- $540,0002 bd3 ba1.5k sqft433 Mount Pleasant Ave, West Orange Twp., NJ 07052For SaleMLS ID #4031090, Ralph M. Harvey, List With Freedom.Com. GSMLS
- $535,0003 bd2 ba1.6k sqft9 Brearly Cres, Mount Olive Twp., NJ 07836For SaleMLS ID #4038761, Tamblyn Abrusci, Re/Max Heritage Properties. GSMLS
- $380,0003 bd2 ba-- sqft422 Halsted St, East Orange City, NJ 07018For SaleMLS ID #4045113, Jacklyn Ayaz, Coldwell Banker Realty. GSMLS
- $413,0002 bd4 ba-- sqft400-23 E Randolph Ave, Mine Hill Twp., NJ 07803For SaleMLS ID #4045352, Jessica Exley, Weichert Realtors. GSMLS
- $595,5552 bd3 ba2.3k sqft16 Yarmouth Ct, Scotch Plains Twp., NJ 07076For SaleMLS ID #4041391, Anthony Wohlrab, Daunno Realty Services Llc. GSMLS
- $499,0003 bd4 ba2.3k sqft107 Rock Ledge Ter, Haledon Boro, NJ 07508For SaleMLS ID #4038828, Andrew Orengo, Keller Williams Suburban Realty. GSMLS
- $540,0003 bd3 ba-- sqft251 Russia Rd, Jefferson Twp., NJ 07438For SaleMLS ID #4025566, Joe J. Monaco, Re/Max Instyle. GSMLS
