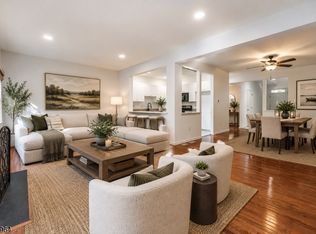
Location! Location! Location! This beautifully updated 2-bedroom, 1.5-bath townhouse perfectly blends comfort and convenience. The inviting living room features a cozy wood-burning fireplace, flowing seamlessly into a formal dining room. The updated kitchen boasts sleek granite countertops and brand-new stainless-steel appliances. Through the sliding glass doors, you'll find an inviting deck overlooking a private backyard perfect for relaxing or entertaining.Additional highlights include gleaming hardwood floors on the main level, modern LED recessed lighting throughout, and a fully finished walk-out basement offering fantastic flexible space.New driveway. Enjoy incredible community amenities, including a clubhouse, tennis and basketball courts, and an outdoor pool. Commuting is a breeze with easy access to major roads, shopping, and the NYC Midtown Direct train station within minutes.
Active
Price cut: $14K (7/31)
$585,000
18 Guilford Ct, Parsippany-Troy Hills Twp., NJ 07950
2beds
--sqft
Townhouse
Built in 1982
2,613 Square Feet Lot
$578,200 Zestimate®
$--/sqft
$165/mo HOA
What's special
Cozy wood-burning fireplaceUpdated kitchenNew drivewayFormal dining roomSleek granite countertopsBrand-new stainless-steel appliancesInviting deck
- 116 days
- 476
- 28
Zillow last checked:
Listing updated:
Listed by:
Vivek Malhotra 973-479-5001,
Coldwell Banker Realty
Source: GSMLS,MLS#: 4038083
Facts & features
Interior
Bedrooms & bathrooms
- Bedrooms: 2
- Bathrooms: 2
- Full bathrooms: 1
- 1/2 bathrooms: 1
Primary bedroom
- Description: Walk-In Closet
Bedroom 1
- Level: Second
- Area: 252
- Dimensions: 18 x 14
Bedroom 2
- Level: Second
- Area: 143
- Dimensions: 13 x 11
Primary bathroom
- Features: Tub Shower
Dining room
- Features: Formal Dining Room
- Level: First
- Area: 108
- Dimensions: 12 x 9
Family room
- Level: Basement
- Area: 448
- Dimensions: 28 x 16
Kitchen
- Features: Not Eat-In Kitchen
- Level: First
- Area: 90
- Dimensions: 10 x 9
Living room
- Level: First
- Area: 253
- Dimensions: 23 x 11
Basement
- Features: Family Room, Laundry Room, Storage Room, Utility Room, Walkout
Heating
- 1 Unit, Forced Air, Natural Gas
Cooling
- 1 Unit, Ceiling Fan(s), Central Air
Appliances
- Included: Carbon Monoxide Detector, Dishwasher, Dryer, Microwave, Range/Oven-Gas, Refrigerator, Self Cleaning Oven, Washer, Water Filter, Water Softener Owned, Gas Water Heater
- Laundry: In Basement
Features
- Walk-In Closet(s), Loft
- Flooring: Carpet, Laminate, Tile
- Doors: Storm Door(s)
- Windows: Storm Window(s), Thermal Windows/Doors, Skylight(s)
- Basement: Yes,Finished,Full,Walk-Out Access
- Number of fireplaces: 1
- Fireplace features: Living Room, Wood Burning
- Common walls with other units/homes: 2+ Common Walls,Townhouse-Interior
Property
Parking
- Total spaces: 2
- Parking features: 1 Car Width, Asphalt
- Attached garage spaces: 1
- Uncovered spaces: 2
Features
- Levels: Multi Floor Unit
- Patio & porch: Deck
- Exterior features: Tennis Court(s)
- Has private pool: Yes
- Pool features: Outdoor Pool, Association
Lot
- Size: 2,613 Square Feet
- Dimensions: .063 AC
Details
- Parcel number: 2329000150012000650000
- Zoning description: RESIDENTIAL
Construction
Type & style
- Home type: Townhouse
- Property subtype: Townhouse
- Attached to another structure: Yes
Materials
- Aluminum Siding
- Roof: Asphalt Shingle
Condition
- Year built: 1982
Utilities & green energy
- Sewer: Public Sewer
- Water: Public
- Utilities for property: Underground Utilities, Fiber Optic Available, Garbage Included
Community & HOA
Community
- Features: Clubhouse, Tennis Court(s)
- Security: Carbon Monoxide Detector(s), Smoke Detector(s), Carbon Monoxide Detector
- Subdivision: Powdermill
HOA
- Has HOA: Yes
- Services included: Maintenance-Common Area
- HOA fee: $165 monthly
Location
- Region: Morris Plains
Financial & listing details
- Tax assessed value: $268,300
- Annual tax amount: $9,559
- Date on market: 7/2/2026
- Ownership type: Fee Simple
Estimated market value
$578,200
$549,000 - $607,000
$2,908/mo
Price history
| Date | Event | Price |
|---|---|---|
| 10/24/2026 | Listed for rent | $3,300+1.5% |
Source: Zillow Rentals Report a problem | ||
| 7/31/2026 | Price change | $585,000-2.3% |
Source:  GSMLS #4038083 Report a problem GSMLS #4038083 Report a problem | ||
| 7/2/2026 | Listed for sale | $599,000+19866.7% |
Source: GSMLS #4038083 Report a problem | ||
| 7/26/2025 | Listing removed | $3,250 |
Source: Zillow Rentals Report a problem | ||
| 7/16/2025 | Listed for rent | $3,250+8.3% |
Source: Zillow Rentals Report a problem | ||
| 8/9/2023 | Listing removed | -- |
Source: Zillow Rentals Report a problem | ||
| 8/2/2023 | Sold | $3,000-99.1% |
Source: Agent Provided Report a problem | ||
| 7/24/2023 | Listed for rent | $3,000 |
Source: Zillow Rentals Report a problem | ||
| 3/23/2018 | Sold | $342,500-7.2% |
Source: GSMLS #3438704 Report a problem | ||
| 1/8/2018 | Listed for sale | $369,000+80% |
Source: Coldwell Banker Residential Brokerage - Mendham Office #3438704 Report a problem | ||
| 2/8/1999 | Sold | $205,000 |
Source: Public Record Report a problem | ||
Public tax history
| Year | Property taxes | Tax assessment |
|---|---|---|
| 2026 | $9,560 +2.6% | $268,300 |
| 2025 | $9,321 | $268,300 |
| 2024 | $9,321 +1.9% | $268,300 |
| 2023 | $9,144 +4.4% | $268,300 |
| 2022 | $8,755 +2.9% | $268,300 |
| 2021 | $8,508 +5.7% | $268,300 |
| 2020 | $8,052 +2.9% | $268,300 |
| 2019 | $7,824 +2.3% | $268,300 |
| 2018 | $7,647 +1.7% | $268,300 |
| 2017 | $7,515 +2.6% | $268,300 |
| 2016 | $7,325 +1.5% | $268,300 |
| 2015 | $7,217 +2.4% | $268,300 |
| 2014 | $7,048 +1.7% | $268,300 |
| 2013 | $6,930 +2.4% | $268,300 |
| 2012 | $6,769 +2.3% | $268,300 |
| 2011 | $6,619 +4.6% | $268,300 |
| 2010 | $6,327 +4.8% | $268,300 |
| 2009 | $6,037 | $268,300 |
| 2008 | -- | $268,300 |
| 2007 | -- | $268,300 |
| 2006 | -- | $268,300 |
| 2005 | -- | $268,300 |
| 2003 | -- | $268,300 +177.5% |
| 2002 | -- | $96,700 |
| 2001 | -- | $96,700 |
Find assessor info on the county website
Monthly payment
Est. payment
Payment breakdown
Explore the cost of this home by adjusting the details. Changes won't be saved.Climate risks
Neighborhood: 07950
Nearby schools
Schools provided by the listing agent
- Elementary: Littleton
- Middle: Brooklawn
- High: Par-hills
Source: GSMLS. This data may not be complete. We recommend contacting the local school district to confirm school assignments for this home.
- $560,800-- bd-- ba1.6k sqft20 Guilford Ct, Morris Plains, NJ 07950Off Market
- $592,9003 bd3 ba1.7k sqft16 Guilford Ct, Morris Plains, NJ 07950Off Market
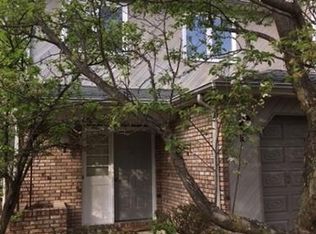
- $1,051,000-- bd-- ba3.8k sqft15 Guilford Ct, Morris Plains, NJ 07950Off Market
- $573,800-- bd-- ba1.6k sqft22 Guilford Ct, Morris Plains, NJ 07950Off Market
Similar homes
- $625,0003 bd3 ba-- sqft627 Old Dover Rd, Parsippany-Troy Hills Twp., NJ 07950For Sale
 MLS ID #4052925, Kevin Casse, Exp Realty, Llc. GSMLS
 - $585,0002 bd3 ba-- sqft7 Caroline Foster Ct, Morris Twp., NJ 07960For Sale
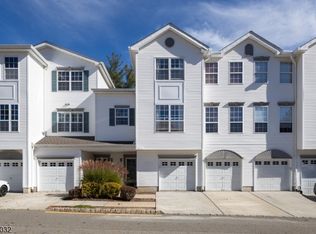 MLS ID #4061082, Arina Torres, Re/Max Select. GSMLS
 - $420,0002 bd2 ba-- sqft4 B-C Foxwood Dr BLDG B #C, Morris Plains Boro, NJ 07950For Sale
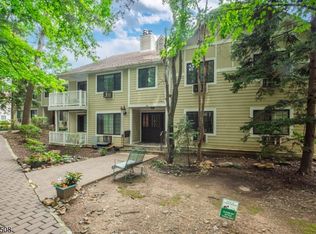 MLS ID #4057352, Michelle M. Torella, Coccia Real Estate Group, Llc.. GSMLS
 - $585,0002 bd3 ba1.6k sqft29 Galway Dr, Mendham Boro, NJ 07945For Sale
 MLS ID #4060331, Eileen Scott, Weichert Realtors. GSMLS
