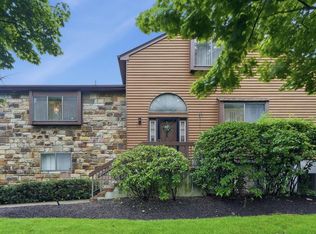
Welcome to this beautifully maintained condo in the sought-after Briarwood at Chatham Glen community. This second level 2+ bedroom and 2 full bathroom unit provides a spacious living room with hardwood floors and a large window overlooking the screened balcony and peaceful grounds. The kitchen features tile floors, warm wood cabinetry, and a passthrough to the dining room, which also offers hardwood floors and direct access to the balcony - ideal for seamless indoor-outdoor living and entertaining. This home includes a versatile flex room with hardwood floors and natural light, perfect for a home office or guest space. The primary bedroom is a serene retreat with hardwood floors, a walk-in closet, and bright windows, complemented by an adjoining bathroom with tile floors and a large shower. A second bedroom offers ample closet space, while the hallway bathroom features tile floors and a shower-over-tub. Additional conveniences include a laundry room with storage shelves. Enjoy a one-car attached garage with direct interior access and a secured storage area in the basement. Briarwood at Chatham Glen boasts lush landscaping and amenities such as an outdoor pool, clubhouse, tennis courts, playground, and exercise paths. Located minutes from Chatham and Summit downtowns, Midtown Direct trains, top schools, Short Hills Mall, and Newark Airport, this condo perfectly blends suburban tranquility with urban convenience.
Active
$529,000
13G Kensington Rd BLDG 13 #G, Chatham Twp., NJ 07928
2beds
--sqft
Townhouse
Built in 1983
0.54 Acres Lot
$-- Zestimate®
$--/sqft
$961/mo HOA
What's special
Outdoor poolScreened balconyTennis courtsExercise pathsLush landscapingWarm wood cabinetry
- 46 days |
- 1,513 |
- 46 |
Zillow last checked:
Listing updated:
Listed by:
Simon Westfall-kwong 917-774-9242,
Exp Realty, Llc
Source: GSMLS,MLS#: 4039514
Facts & features
Interior
Bedrooms & bathrooms
- Bedrooms: 2
- Bathrooms: 2
- Full bathrooms: 2
Primary bedroom
- Description: Full Bath, Walk-In Closet
Bedroom 1
- Level: Second
- Area: 192
- Dimensions: 16 x 12
Bedroom 2
- Level: Second
- Area: 156
- Dimensions: 13 x 12
Dining room
- Features: Formal Dining Room
- Level: Second
- Area: 130
- Dimensions: 13 x 10
Kitchen
- Features: Eat-in Kitchen
- Level: Second
- Area: 117
- Dimensions: 13 x 9
Living room
- Level: Second
- Area: 240
- Dimensions: 20 x 12
Basement
- Features: Storage Room
Heating
- Baseboard - Hotwater, Natural Gas
Cooling
- Wall Unit(s)
Appliances
- Included: Dishwasher, Dryer, Range/Oven-Gas, Refrigerator, Washer
Features
- See Remarks
- Flooring: Carpet, Tile, Vinyl-Linoleum, Wood
- Basement: Yes,Unfinished
- Has fireplace: No
- Common walls with other units/homes: End Unit
Property
Parking
- Total spaces: 2
- Parking features: 1 Car Width, Assigned, Garage Door Opener
- Garage spaces: 1
- Uncovered spaces: 2
Features
- Levels: One,One Floor Unit
- Stories: 1
- Patio & porch: Open Porch(es)
- Has private pool: Yes
- Pool features: Outdoor Pool, Association
Lot
- Size: 0.54 Acres
- Dimensions: 0.537 AC
Details
- Parcel number: 2305000650001000050001
Construction
Type & style
- Home type: Townhouse
- Property subtype: Townhouse
- Attached to another structure: Yes
Materials
- Stucco
- Roof: Asphalt Shingle
Condition
- Year built: 1983
Utilities & green energy
- Gas: Gas-Natural
- Sewer: Public Sewer
- Water: Public
- Utilities for property: Electricity Connected, Natural Gas Connected, Cable Available, Garbage Included
Community & HOA
Community
- Features: Tennis Court(s)
- Subdivision: Briarwood
HOA
- Has HOA: Yes
- Services included: Heat, Maintenance-Common Area, Trash, Water
- HOA fee: $961 monthly
Location
- Region: Chatham
Financial & listing details
- Tax assessed value: $320,000
- Annual tax amount: $6,732
- Date on market: 7/9/2026
- Ownership type: Condominium
- Electric utility on property: Yes
Estimated market value
Not available
Estimated sales range
Not available
Not available
Price history
| Date | Event | Price |
|---|---|---|
| 7/9/2026 | Listed for sale | $529,000 |
Source:  GSMLS #4039514 Report a problem GSMLS #4039514 Report a problem | ||
Public tax history
Tax history is unavailable.
Monthly payment
Est. payment
Payment breakdown
Explore the cost of this home by adjusting the details. Changes won't be saved.Climate risks
Neighborhood: 07928
Nearby schools
GreatSchools rating
- 8/10Lafayette Elementary SchoolGrades: 3-5Distance: 0.8 mi
- 7/10Chatham Middle SchoolGrades: 6-8Distance: 1.7 mi
- 7/10Chatham High SchoolGrades: 9-12Distance: 0.8 mi
Schools provided by the listing agent
- Elementary: Southern
- Middle: Chatham
- High: Chatham
Source: GSMLS. This data may not be complete. We recommend contacting the local school district to confirm school assignments for this home.
- $440,000-- bd-- ba1.1k sqft13A Kensington Rd, Chatham, NJ 07928Sold
- $407,5001 bd1 ba-- sqft13B Kensington Rd #13B, Chatham, NJ 07928Off Market
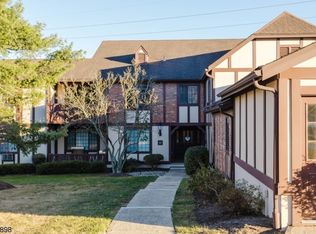
- $350,0001 bd1 ba-- sqft13H Kensington Rd, Chatham, NJ 07928Sold
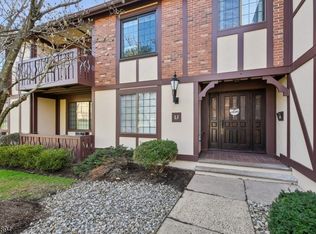
- $508,600-- bd-- ba1k sqft13C Kensington Rd, Chatham, NJ 07928Off Market
- $431,6001 bd1 ba902 sqft13i Kensington, Chatham, NJ 07928Off Market
- $416,6001 bd1 ba900 sqft13I Kensington Rd, Chatham, NJ 07928Off Market
- $493,600-- bd-- ba902 sqft13F Kensington Rd, Chatham, NJ 07928Off Market
- $412,5001 bd1 ba-- sqft13I Kensington Rd #I, Chatham, NJ 07928Off Market
A local agent can set up tours, give advice and negotiate with sellers.
Similar homes
- $549,0002 bd2 ba-- sqft15-G Kensington Rd BLDG 15 #G, Chatham Twp., NJ 07928For Sale
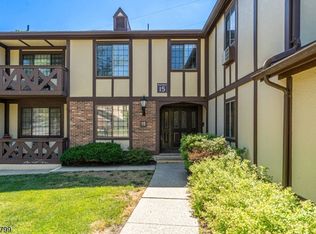 MLS ID #4035344, Kristin Jacobs, C-21 North Warren Realty. GSMLS
 - $549,0002 bd3 ba-- sqft118 Donato Cir, Scotch Plains Twp., NJ 07076For Sale
 MLS ID #4041372, Kelly Ju, Realmart Realty. GSMLS
 - $484,9004 bd3 ba1.7k sqft708 E Front St #2, Plainfield City, NJ 07062For Sale
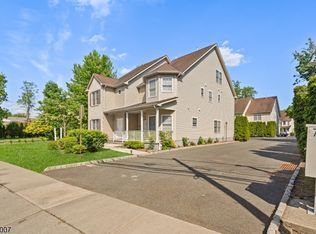 MLS ID #4028980, Darlene Schror, Redfin Corporation. GSMLS
 - $559,9003 bd3 ba-- sqft2 Heritage Way, Rockaway Twp., NJ 07866For Sale
 MLS ID #4048277, Fady Meckey, Signature Realty Nj. GSMLS
 - $525,0002 bd3 ba-- sqft285 Penns Way, Bernards Twp., NJ 07920For SaleMLS ID #4045141, Vijayalakhmi Venkatesh, Weichert Realtors. GSMLS
- $580,0002 bd2 ba-- sqft260 Prospect St #24, Westfield Town, NJ 07090For SaleMLS ID #4036945, Charlene Milano, The Agency One Rock. GSMLS
- $550,0002 bd2 ba-- sqft1 Perry Pl, Springfield Twp., NJ 07081For SaleMLS ID #4046772, Vijayalakhmi Venkatesh, Weichert Realtors. GSMLS
- $545,0003 bd3 ba-- sqft21 Braemar Dr, Rockaway Twp., NJ 07866For SaleMLS ID #4047150, Anthony Frederico, Coldwell Banker Realty. GSMLS
- $545,0003 bd4 ba-- sqft54 Woodledge Ct, Rockaway Twp., NJ 07866For SaleMLS ID #4046588, James J Leffler Iii, Re/Max House Values. GSMLS
- $539,9992 bd3 ba-- sqft47 Encampment Drive, Bedminster Twp., NJ 07921For SaleMLS ID #4041650, Peter J. Cagnassola, Bedminster Hills Realty. GSMLS
- $485,9002 bd3 ba-- sqft324 Gettysburg Way, Lincoln Park Boro, NJ 07035For SaleMLS ID #4046607, Carol Filimonchuk, Coldwell Banker Realty. GSMLS
- $539,9002 bd3 ba-- sqft1004 Bayley Ct, Bridgewater Twp., NJ 08807For SaleMLS ID #4046956, Ami Patel, Weichert Realtors. GSMLS
- $519,9002 bd3 ba1.6k sqft183 Kingsberry Dr, Franklin Twp., NJ 08873For SaleMLS ID #4045468, Vikash Jain, Re/Max Instyle. GSMLS
- $479,9002 bd3 ba-- sqft309 English Pl, Bernards Twp., NJ 07920For SaleMLS ID #4030477, Yi Shen, Queenston Realty. GSMLS
- $475,0003 bd2 ba-- sqft143 Greenbrook Rd, North Plainfield Boro, NJ 07060For SaleMLS ID #4044003, Vincent A. Nigro, Exp Realty, Llc. GSMLS
- $435,0002 bd2 ba-- sqft37 Cerone Ct, West Orange Twp., NJ 07052For SaleMLS ID #4046108, Shannon A. Xavier, The Agency One Rock. GSMLS
- $629,0003 bd3 ba-- sqft25 Gillette Rd, Long Hill Twp., NJ 07933For SaleMLS ID #4042628, Kelly Ann Peterpaul, Coldwell Banker Realty. GSMLS
- $554,9004 bd2 ba-- sqft1501 Rose Ter, Union Twp., NJ 07083For SaleMLS ID #4042888, Yuli M. Rodriguez, Realty Of America. GSMLS
- $674,9003 bd4 ba-- sqft44 King George Rd, Green Brook Twp., NJ 08812For SaleMLS ID #4046550, Ryan Mcgurl, Prominent Properties Sir. GSMLS
- $575,0004 bd2 ba-- sqft504 Walnut St, Roselle Boro, NJ 07203For SaleMLS ID #4045412, Olga Caceres, Century 21 Preferred Realty, Inc. GSMLS
