COMPLETELY RENOVATED, 2-bedroom, 2.5-bath townhouse in the highly sought-after Beacon Hill community is truly MOVE-IN READY. The main level features living & dining room with hardwood floors, abundant natural light plus recessed lighting with a wood-burning fireplace. From the living room & kitchen access the private backyard patio through the sliding glass doors, extending the living space outdoors. A BRAND-NEW KITCHEN featuring quartz countertops, stainless steel appliances, updated cabinetry, tile flooring, backsplash and plenty of space for storage. Upstairs, retreat to the spacious primary suite, featuring a vaulted/cathedral ceiling, huge walk-in closet, a SPA inspired MASTER BATH with a soaking/jetted tub, huge shower stall & double vanity. Both bedrooms have brand-new carpeting. 2nd full bathroom is also completely renovated with updated fixtures. Upper level also has brand new flooring in the laundry room area. Basement adds even more living space with unlimited storage space with built-in surround sound system and brand-new waterproof flooring. Additional room also can be used for home office, recreation area, or gym. Private patio looks out to an open field, perfect for grilling & entertaining. Also, has 1 car garage with 2 car spaces on driveway with ample additional parking spots.
Active
$539,900
1004 Bayley Ct, Bridgewater Twp., NJ 08807
2beds
--sqft
:
Get pre-qualified$3,770/mo
Townhouse
Built in 1989
-- sqft lot
$-- Zestimate®
$--/sqft
$330/mo HOA
What's special
Wood-burning fireplaceBrand-new kitchenPrivate backyard patioRecessed lightingDouble vanityHuge shower stallAbundant natural light
- 6 hours |
- 56 |
- 7 |
Zillow last checked:
Listing updated:
Listed by:
Ami Patel 908-208-3488,
Weichert Realtors
Source: GSMLS,MLS#: 4046956
Facts & features
Interior
Bedrooms & bathrooms
- Bedrooms: 2
- Bathrooms: 3
- Full bathrooms: 2
- 1/2 bathrooms: 1
Primary bedroom
- Description: Full Bath, Walk-In Closet
Bedroom 1
- Level: Second
- Area: 216
- Dimensions: 18 x 12
Bedroom 2
- Level: Second
- Area: 144
- Dimensions: 12 x 12
Primary bathroom
- Features: Soaking Tub, Stall Shower
Dining room
- Features: Living/Dining Combo
- Level: First
- Area: 132
- Dimensions: 12 x 11
Family room
- Level: Basement
- Area: 484
- Dimensions: 22 x 22
Kitchen
- Features: Eat-in Kitchen, Separate Dining Area
- Level: First
- Area: 154
- Dimensions: 14 x 11
Living room
- Level: First
- Area: 276
- Dimensions: 23 x 12
Basement
- Features: Office, RecRoom, SeeRem
Heating
- 1 Unit, Forced Air, Natural Gas
Cooling
- 1 Unit, Central Air
Appliances
- Included: Carbon Monoxide Detector, Dishwasher, Disposal, Dryer, Kitchen Exhaust Fan, Microwave, Range/Oven-Gas, Refrigerator, Self Cleaning Oven, Washer, Gas Water Heater
- Laundry: Level 2
Features
- Rec Room
- Flooring: Carpet, Tile, Vinyl-Linoleum, Wood
- Windows: Skylight(s)
- Basement: Yes,Finished
- Number of fireplaces: 1
- Fireplace features: Dining Room, Living Room, Wood Burning
- Common walls with other units/homes: 2+ Common Walls,Townhouse-Interior
Property
Parking
- Total spaces: 2
- Parking features: 2 Car Width, Additional Parking, Asphalt, Garage
- Garage spaces: 1
- Uncovered spaces: 2
Features
- Levels: Multi Floor Unit
- Patio & porch: Patio
- Has private pool: Yes
- Pool features: Outdoor Pool, Association
- Has spa: Yes
- Spa features: Bath
Details
- Parcel number: 2706001640005010040000
Construction
Type & style
- Home type: Townhouse
- Property subtype: Townhouse
- Attached to another structure: Yes
Materials
- Brick, Vinyl Siding
- Roof: Asphalt Shingle
Condition
- Year built: 1989
- Major remodel year: 2026
Utilities & green energy
- Sewer: Public Sewer
- Water: Public
- Utilities for property: Underground Utilities, Cable Available, Garbage Included
Community & HOA
Community
- Features: Clubhouse, Jogging/Biking Path, Playground, Tennis Court(s)
- Security: Carbon Monoxide Detector
- Subdivision: Beacon Hill
HOA
- Has HOA: Yes
- Services included: Maintenance-Common Area, Maintenance Structure, Snow Removal, Trash
- HOA fee: $330 monthly
Location
- Region: Bridgewater
Financial & listing details
- Tax assessed value: $526,800
- Annual tax amount: $9,311
- Date on market: 8/14/2026
- Ownership type: Condominium
Estimated market value
Not available
Estimated sales range
Not available
Not available
Price history
| Date | Event | Price |
|---|---|---|
| 8/14/2026 | Listed for sale | $539,900 |
Source:  GSMLS #4046956 Report a problem GSMLS #4046956 Report a problem | ||
Public tax history
Tax history is unavailable.
Monthly payment
Est. payment
Payment breakdown
Explore the cost of this home by adjusting the details. Changes won't be saved.Climate risks
Neighborhood: Bradley Gardens
Nearby schools
GreatSchools rating
- 6/10John F. Kennedy Elementary SchoolGrades: K-4Distance: 1.3 mi
- 7/10Bridgewater-Raritan Middle SchoolGrades: 7-8Distance: 4.3 mi
- 7/10Bridgewater Raritan High SchoolGrades: 9-12Distance: 2.1 mi
Schools provided by the listing agent
- Elementary: Jf Kennedy
- Middle: Bridg-rar
- High: Bridg-rar
Source: GSMLS. This data may not be complete. We recommend contacting the local school district to confirm school assignments for this home.
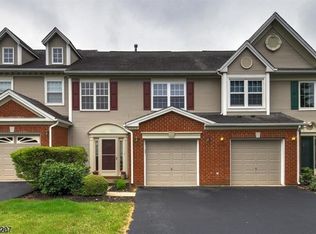
- $579,9002 bd2 ba1.5k sqft1004 Bayley Ct, Bridgewater, NJ 08807Off Market
- $575,9002 bd2 ba1.6k sqft1005 Bayley Ct, Bridgewater, NJ 08807Off Market
- $639,8003 bd3 ba2.6k sqft1003 Bayley Ct, Bridgewater, NJ 08807Off Market

- $687,8003 bd2 ba1.8k sqft1006 Bayley Ct, Bridgewater, NJ 08807Off Market
- $614,9003 bd3 ba1.8k sqft902 Bayley Ct, Bridgewater, NJ 08807Off Market
- $564,900-- bd-- ba1.7k sqft903 Bayley Ct, Bridgewater, NJ 08807Off Market
- $560,500-- bd-- ba1.7k sqft901 Bayley Ct, Bridgewater, NJ 08807Off Market
- $640,7003 bd3 ba1.7k sqft1002 Bayley Ct, Bridgewater, NJ 08807Off Market
A local agent can set up tours, give advice and negotiate with sellers.
A local lender can help you make sure your offer is ready when you are.
Similar homes
- $550,0003 bd2 ba1.7k sqft450 Van Holten Rd, Bridgewater Twp., NJ 08807For Sale
 MLS ID #4046353, Ryan Mcnish-dubey, Keller Williams Towne Square Real. GSMLS
 - $599,9003 bd2 ba-- sqft469 State Route 28, Bridgewater Twp., NJ 08807For Sale
 MLS ID #4046896, Yosef Brisman, Realty Mark Central. GSMLS
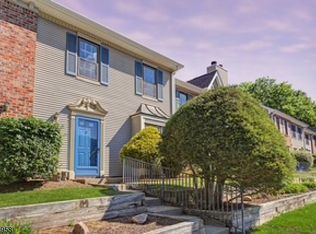
 - $499,9993 bd3 ba1.7k sqft802 Brokaw Ct BLDG 8 #B, Bridgewater Twp., NJ 08807For Sale
 MLS ID #4034615, Mary Ellen Viola, Goldstone Realty. GSMLS
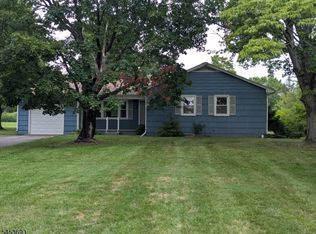
 - $465,0003 bd1 ba-- sqft537 US Highway 22 West, Bridgewater Twp., NJ 08807For Sale
 MLS ID #4046884, Francis V Torre Jr, Bhhs Fox & Roach. GSMLS
 - $599,0003 bd3 ba1.7k sqft2103 Ackmen Ct, Bridgewater, NJ 08807For Sale
 MLS ID #2618503R, MAI CHUNG. All Jersey MLS
 - $648,0003 bd3 ba-- sqft76 Stryker Ct, Bridgewater Twp., NJ 08807For SaleMLS ID #4046846, Shuang Liang, Premiumone Realty. GSMLS
- $529,9003 bd2 ba3k sqft487 Milltown Rd, Bridgewater Twp., NJ 08807For SaleMLS ID #4039437, David Castellano, Bhhs Fox & Roach. GSMLS
- $675,0003 bd3 ba-- sqft154 Hillside Ave, Bridgewater Twp., NJ 08807For SaleMLS ID #4046098, Ilana Rapp, Weichert Realtors. GSMLS
- $409,0002 bd3 ba-- sqft709 Dunn Cir, Bridgewater Twp., NJ 08807For SaleMLS ID #4037493, Michael Bell, Addison Real Estate. GSMLS
- $--3 bd2 ba1.6k sqft1122 Concord Dr, Bridgewater, NJ 08807AuctionAuction.com 2
- $539,9004 bd2 ba-- sqft168 A Oak Street, Bridgewater Twp., NJ 08807For SaleMLS ID #4034048, Brenda Lee, Weichert Realtors Corp Hq. GSMLS
- $679,9003 bd3 ba-- sqft103 Porter Way East, Bridgewater Twp., NJ 08807For SaleMLS ID #4040087, Lynda Lin Kosley, Keller Williams Towne Square Real. GSMLS
- $499,0002 bd3 ba-- sqft152 Bonney Ct, Bridgewater Twp., NJ 08807For SaleMLS ID #4033179, Benny Yento, Coldwell Banker Realty. GSMLS
- $565,0002 bd2 ba-- sqft540 E Main St, Bridgewater Twp., NJ 08807For SaleMLS ID #4044434, Kimberly Scorese, Weichert Realtors. GSMLS
- $499,9003 bd2 ba1.2k sqft59 Stella Dr, Bridgewater Twp., NJ 08807For SaleMLS ID #4043796, Carolanne Rice, Coldwell Banker Realty. GSMLS
- $615,0003 bd3 ba1.6k sqft298 Greenfield Rd, Bridgewater Twp., NJ 08807For SaleMLS ID #4041015, Steven Hou, Tang Group Real Estate Llc. GSMLS
- $499,9953 bd3 ba-- sqft2803 Kent Pl, Hillsborough Twp., NJ 08844For SaleMLS ID #4046718, Maroof Siddiqi, Legacy Realty Group. GSMLS
- $749,9004 bd2 ba-- sqft1008 Carteret Rd, Bridgewater Twp., NJ 08807For SaleMLS ID #4046385, Kimberly Scorese, Weichert Realtors. GSMLS
- $476,0002 bd3 ba-- sqft30 Chelsea Way, Bridgewater Twp., NJ 08807For SaleMLS ID #4043160, Gregory Eisenhart, Keller Williams Real Estate. GSMLS
- $629,9003 bd3 ba-- sqft66 Bond St, Bridgewater Twp., NJ 08807For SaleMLS ID #4039924, Dahlia Wong, Coldwell Banker Realty. GSMLS
