Picturesque lot in a highly desirable Bridgewater neighborhood! This ranch-style home offers 3 bedrooms, 2 full baths, and a wonderful opportunity to create the home you've envisioned. Featuring functional living space and solid bones, the property offers tremendous potential for renovation, personalization, and building equity. An excellent opportunity for buyers looking to customize a home to their taste or investors seeking their next project. Property is being sold strictly AS IS.
Under contract
$550,000
450 Van Holten Rd, Bridgewater Twp., NJ 08807
3beds
1,792sqft
Single Family Residence
Built in 1958
1.21 Acres Lot
$-- Zestimate®
$307/sqft
$-- HOA
What's special
Functional living spacePicturesque lot
- 50 days
- 185
- 6
Likely to sell faster than
Zillow last checked:
Listing updated:
Listed by:
Ryan Mcnish-dubey 908-766-0085,
Keller Williams Towne Square Real
Source: GSMLS,MLS#: 4046353
Facts & features
Interior
Bedrooms & bathrooms
- Bedrooms: 3
- Bathrooms: 2
- Full bathrooms: 2
Primary bedroom
- Description: 1st Floor, Full Bath, Walk-In Closet
Bedroom 1
- Level: First
- Area: 195
- Dimensions: 15 x 13
Bedroom 2
- Level: First
- Area: 117
- Dimensions: 13 x 9
Bedroom 3
- Level: First
- Area: 143
- Dimensions: 13 x 11
Primary bathroom
- Features: Stall Shower
Dining room
- Features: Formal Dining Room
- Level: First
- Area: 144
- Dimensions: 12 x 12
Kitchen
- Features: Not Eat-In Kitchen
- Level: First
- Area: 180
- Dimensions: 15 x 12
Living room
- Level: First
- Area: 221
- Dimensions: 17 x 13
Basement
- Features: Laundry Room, Storage Room, Utility Room
Heating
- 1 Unit, Forced Air, See Remarks, Natural Gas
Cooling
- 1 Unit, Central Air, See Remarks
Appliances
- Included: Carbon Monoxide Detector, Gas Water Heater
- Laundry: In Basement
Features
- Entrance Foyer
- Flooring: Carpet, Tile, Wood
- Basement: Yes,Crawl Space,Unfinished
- Has fireplace: No
Interior area
- Total structure area: 1,792
- Total interior livable area: 1,792 sqft
Property
Parking
- Total spaces: 2
- Parking features: 1 Car Width, Driveway-Exclusive, Attached Garage
- Attached garage spaces: 2
- Has uncovered spaces: Yes
Features
- Patio & porch: Screened Patio/Porch
- Exterior features: Sidewalk
Lot
- Size: 1.21 Acres
- Dimensions: 125 x 421
- Features: Level
Details
- Parcel number: 2706004180001000010000
Construction
Type & style
- Home type: SingleFamily
- Architectural style: Ranch
- Property subtype: Single Family Residence
Materials
- Vinyl Siding
- Roof: Asphalt Shingle
Condition
- Year built: 1958
Utilities & green energy
- Gas: Gas-Natural
- Sewer: Public Sewer
- Water: Well
- Utilities for property: Electricity Connected, Natural Gas Connected
Community & HOA
Community
- Security: Carbon Monoxide Detector
Location
- Region: Bridgewater
Financial & listing details
- Price per square foot: $307/sqft
- Tax assessed value: $596,400
- Annual tax amount: $10,650
- Date on market: 8/12/2026
- Ownership type: Fee Simple
- Electric utility on property: Yes
Estimated market value
Not available
Estimated sales range
Not available
Not available
Price history
| Date | Event | Price |
|---|---|---|
| 9/1/2026 | Pending sale | $550,000$307/sqft |
Source:  GSMLS #4046353 Report a problem GSMLS #4046353 Report a problem | ||
| 8/12/2026 | Listed for sale | $550,000+13.4%$307/sqft |
Source: GSMLS #4046353 Report a problem | ||
| 3/17/2006 | Sold | $485,000$271/sqft |
Source: Public Record Report a problem | ||
Public tax history
| Year | Property taxes | Tax assessment |
|---|---|---|
| 2025 | $10,622 +0.9% | $552,100 +0.9% |
| 2024 | $10,526 +5.2% | $547,100 +8.5% |
| 2023 | $10,006 +5.2% | $504,100 +9.4% |
| 2022 | $9,510 | $460,900 +1.7% |
| 2021 | -- | $453,300 +0.4% |
| 2020 | $9,498 +0.8% | $451,700 +0.6% |
| 2019 | $9,423 +3.3% | $449,100 +0.6% |
| 2018 | $9,124 +3.1% | $446,600 +3.4% |
| 2017 | $8,848 +1.1% | $432,000 +1.6% |
| 2016 | $8,751 +0.9% | $425,200 +1.1% |
| 2015 | $8,670 +2.2% | $420,700 +2.5% |
| 2014 | $8,483 -1.6% | $410,500 +0.2% |
| 2013 | $8,617 +1.2% | $409,800 -6.4% |
| 2012 | $8,511 +3.3% | $437,800 |
| 2011 | $8,237 +1.8% | $437,800 -1% |
| 2010 | $8,095 -3.1% | $442,400 -2% |
| 2009 | $8,358 | $451,500 -6.1% |
| 2008 | -- | $480,900 -1.5% |
| 2007 | -- | $488,300 -3% |
| 2006 | -- | $503,500 +6% |
| 2005 | -- | $474,800 +41.2% |
| 2004 | $6,479 | $336,200 |
| 2003 | -- | $336,200 |
| 2002 | -- | $336,200 |
| 2001 | -- | $336,200 |
Find assessor info on the county website
Monthly payment
Est. payment
Payment breakdown
Explore the cost of this home by adjusting the details. Changes won't be saved.Climate risks
Neighborhood: 08807
Nearby schools
Schools provided by the listing agent
- High: Bridg-rar
Source: GSMLS. This data may not be complete. We recommend contacting the local school district to confirm school assignments for this home.
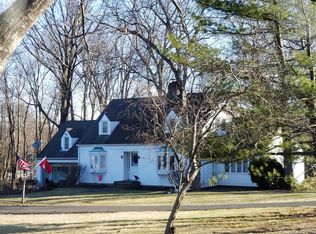
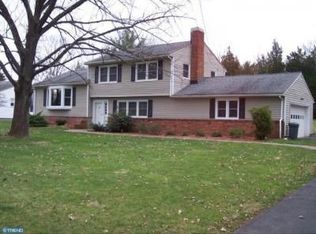
Similar homes
- $575,0003 bd2 ba1.7k sqft94 Woodlawn Ave, Bridgewater Twp., NJ 08807For Sale
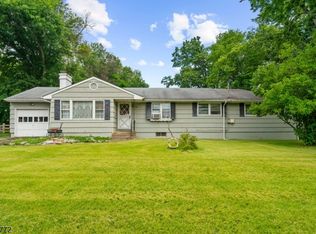 MLS ID #4050375, Paula Anastasio, Weichert Realtors. GSMLS
 - $575,0003 bd3 ba1.4k sqft3804 Graham Ct, Bridgewater, NJ 08807For Sale
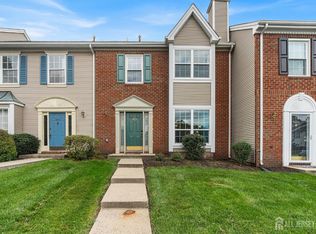
 MLS ID #2704914R, CRISTOPHER COTO. All Jersey MLS
 - $--5 bd3 ba1.9k sqft611 Grant Ave #15, Plainfield, NJ 07060Auction
 Xome
Xome - $618,0003 bd3 ba1.6k sqft298 Greenfield Rd, Bridgewater Twp., NJ 08807For Sale
 MLS ID #4052364, Hongyu Tang, Tang Group Real Estate Llc. GSMLS
 - $519,5554 bd2 ba1.7k sqft414 S Madison Ave, Dunellen, NJ 08812For SaleMLS ID #2704553R, ANTHONY E. WOHLRAB. All Jersey MLS
- $525,0003 bd2 ba1.4k sqft64 Sanford Dr, Randolph, NJ 07869For SaleMLS ID #2701048R, CONNOR EBERSOLE. All Jersey MLS
