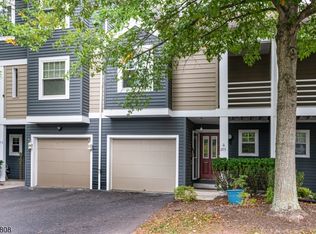
Living is easy in the beautifully maintained town home located in this desirable and convenient Bridgewater Crossroads location.This unit comes complete with plenty of natural lighting, high ceilings, and showcases an easy flowing layout.The spacious family room offers a beautiful bay window and a wood burning fireplace which transitions beautifully into the formal dining room area w/ patio access through sliding doors. The vast master suite provides plenty of closet space, large bay window, and is equipped with a full bath. Highlights include new hot water heater, close proximity to highly rated Bridgewater School District, attached 1 car garage & plenty of storage space. Conveniently located near major highways, Shopping malls & restaurants.
Active
$499,000
152 Bonney Ct, Bridgewater Twp., NJ 08807
2beds
--sqft
Townhouse, Single Family Residence
Built in 1987
1,742 Square Feet Lot
$498,000 Zestimate®
$--/sqft
$393/mo HOA
What's special
- 133 days
- 624
- 22
Zillow last checked:
Listing updated:
Listed by:
Benny Yento 908-334-4586,
Coldwell Banker Realty
Source: GSMLS,MLS#: 4033179
Facts & features
Interior
Bedrooms & bathrooms
- Bedrooms: 2
- Bathrooms: 3
- Full bathrooms: 2
- 1/2 bathrooms: 1
Primary bedroom
- Description: Full Bath
Bedroom 1
- Level: Second
- Area: 255
- Dimensions: 15 x 17
Bedroom 2
- Level: Second
- Area: 210
- Dimensions: 15 x 14
Primary bathroom
- Features: Tub Shower
Dining room
- Features: Formal Dining Room
- Level: First
- Area: 170
- Dimensions: 17 x 10
Kitchen
- Features: Eat-in Kitchen
- Level: First
- Area: 121
- Dimensions: 11 x 11
Living room
- Level: First
- Area: 210
- Dimensions: 15 x 14
Heating
- 1 Unit, Forced Air, Natural Gas
Cooling
- 1 Unit, Central Air
Appliances
- Included: Dishwasher, Dryer, Kitchen Exhaust Fan, Range/Oven-Gas, Refrigerator, Washer, Gas Water Heater
- Laundry: Level 2
Features
- Flooring: Tile, Wood
- Windows: Blinds
- Basement: None
- Number of fireplaces: 1
- Fireplace features: Family Room, Wood Burning
- Common walls with other units/homes: 2+ Common Walls,Townhouse-Interior
Property
Parking
- Total spaces: 1
- Parking features: 1 Car Width, Additional Parking, Asphalt, Common, Attached Garage, Garage Door Opener
- Attached garage spaces: 1
- Uncovered spaces: 1
Features
- Patio & porch: Patio
Lot
- Size: 1,742 Square Feet
- Dimensions: 22 x 84
- Features: Level
Details
- Parcel number: 2706005300000001520000
- Zoning description: Residential
Construction
Type & style
- Home type: Townhouse
- Property subtype: Townhouse, Single Family Residence
- Attached to another structure: Yes
Materials
- Wood Siding
- Foundation: Slab
- Roof: Asphalt Shingle
Condition
- Year built: 1987
Utilities & green energy
- Gas: Gas-Natural
- Sewer: Public Sewer
- Water: Public
- Utilities for property: Natural Gas Connected, Cable Available
Community & HOA
Community
- Features: Jogging/Biking Path, Playground
- Subdivision: Crossroads
HOA
- Has HOA: Yes
- Services included: Maintenance-Common Area, Maintenance Structure, Snow Removal, Trash
- HOA fee: $393 monthly
Location
- Region: Bridgewater
Financial & listing details
- Tax assessed value: $436,500
- Annual tax amount: $7,706
- Date on market: 6/15/2026
- Exclusions: the sheers in the master bedroom.
- Ownership type: Condominium
Estimated market value
$498,000
$473,000 - $523,000
$2,945/mo
Price history
| Date | Event | Price |
|---|---|---|
| 6/15/2026 | Listed for sale | $499,000+55.9% |
Source:  GSMLS #4033179 Report a problem GSMLS #4033179 Report a problem | ||
| 10/11/2017 | Sold | $320,000-2.7% |
Source: GSMLS #3403137 Report a problem | ||
| 9/19/2017 | Pending sale | $329,000 |
Source: Coldwell Banker Residential Brokerage - Bedminster/Bridgewater Office #3403137 Report a problem | ||
| 7/12/2017 | Listed for sale | $329,000+125.3% |
Source: Coldwell Banker Residential Brokerage - Bedminster/Bridgewater Office #3403137 Report a problem | ||
| 12/13/1996 | Sold | $146,000 |
Source: Public Record Report a problem | ||
Public tax history
| Year | Property taxes | Tax assessment |
|---|---|---|
| 2026 | $7,706 +0.3% | $436,500 +9.3% |
| 2025 | $7,686 -0.8% | $399,500 -0.8% |
| 2024 | $7,746 +6% | $402,600 +9.3% |
| 2023 | $7,311 +6.2% | $368,300 +8.7% |
| 2022 | $6,884 | $338,800 +3.3% |
| 2021 | -- | $328,100 +0.7% |
| 2020 | $7,068 +5.2% | $325,800 -2.5% |
| 2019 | $6,718 +4% | $334,200 +5% |
| 2018 | $6,461 +1.7% | $318,400 +4.1% |
| 2017 | $6,353 +1.1% | $305,900 +0.2% |
| 2016 | $6,284 +8.2% | $305,300 +1.1% |
| 2015 | $5,808 +1.9% | $302,100 +9.9% |
| 2014 | $5,701 -0.2% | $275,000 -0.1% |
| 2013 | $5,715 +6.4% | $275,400 -0.3% |
| 2012 | $5,371 +1.6% | $276,300 |
| 2011 | $5,284 -0.9% | $276,300 -2.6% |
| 2010 | $5,332 -0.2% | $283,800 -4.6% |
| 2009 | $5,343 | $297,400 -3.3% |
| 2008 | -- | $307,400 -3.4% |
| 2007 | -- | $318,300 -5.8% |
| 2006 | -- | $337,900 +0.5% |
| 2005 | -- | $336,200 +74.3% |
| 2004 | $3,717 | $192,900 |
| 2003 | -- | $192,900 |
| 2002 | -- | $192,900 |
| 2001 | -- | $192,900 |
Find assessor info on the county website
Monthly payment
Est. payment
Payment breakdown
Explore the cost of this home by adjusting the details. Changes won't be saved.Climate risks
Neighborhood: 08807
Nearby schools
Schools provided by the listing agent
- Elementary: Hamilton
- Middle: Hillside
- High: Bridg-rar
Source: GSMLS. This data may not be complete. We recommend contacting the local school district to confirm school assignments for this home.
Similar homes
- $625,0003 bd3 ba-- sqft293 Greenfield Rd, Bridgewater Twp., NJ 08807For Sale
 MLS ID #4056857, Michele Klug, Keller Williams Towne Square Real. GSMLS
 - $598,9003 bd3 ba1.7k sqft701 Porter Way West, Bridgewater Twp., NJ 08807For Sale
 MLS ID #4057178, Marlene Smith, Weichert Realtors. GSMLS
 - $526,0002 bd2 ba-- sqft1 Teal Ln, Bedminster Twp., NJ 07921For Sale
 MLS ID #4059187, Donna De Pasquale, Coldwell Banker Realty. GSMLS
 - $389,0002 bd3 ba-- sqft709 Dunn Cir, Bridgewater Twp., NJ 08807For Sale
 MLS ID #4051390, Michael Bell, Addison Real Estate. GSMLS
 - $419,9004 bd2 ba1.4k sqft118 Vogel Pl, Middlesex, NJ 08846For Sale
 MLS ID #2706508R, CONSTANCE RADLOF. All Jersey MLS
