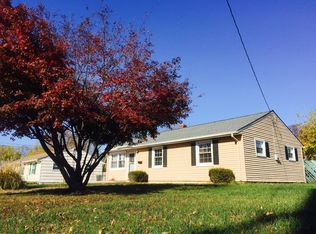
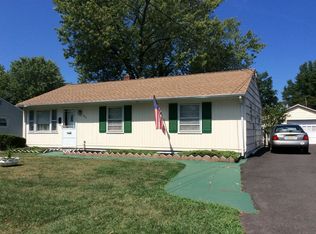
Welcome to this charming 2-bedroom, 2-bath ranch in highly desirable Bridgewater! Situated on a beautifully landscaped property, this well-maintained home offers comfortable one-floor living with exceptional indoor and outdoor space. The sun-filled living room features a large picture window that fills the home with natural light, while the spacious dining area flows seamlessly into a spacious kitchen featuring a center island with seating and abundant cabinet and counter space. Both bedrooms are generously sized, and a versatile bonus room provides the perfect space for a family room, home office, playroom, or hobby area. The partially finished full basement includes a three-piece bathroom and offers abundant storage and flexible space. Step outside to enjoy the expansive backyard featuring a patio, above-ground pool, and plenty of room for entertaining, gardening, or relaxing. Additional highlights include a roof approximately three years old and pride of ownership throughout. Ideally located just minutes from shopping, dining, parks, major highways, and commuter routes, with convenient access to Target, Costco, ShopRite, and other everyday amenities. All of this is complemented by Bridgewater Township's highly regarded school system. Don't miss this wonderful opportunity to own a home in one of Somerset County's most sought-after communities!
Under contract
$565,000
540 E Main St, Bridgewater Twp., NJ 08807
2beds
--sqft
Single Family Residence
Built in 1957
0.28 Acres Lot
$563,000 Zestimate®
$--/sqft
$-- HOA
What's special
Spacious kitchenAbove-ground poolExpansive backyardVersatile bonus roomPartially finished full basementBeautifully landscaped propertySpacious dining area
- 75 days
- 870
- 40
Zillow last checked:
Listing updated:
Listed by:
Kimberly Scorese 908-625-5572,
Weichert Realtors
Source: GSMLS,MLS#: 4044434
Facts & features
Interior
Bedrooms & bathrooms
- Bedrooms: 2
- Bathrooms: 2
- Full bathrooms: 2
Bedroom 1
- Level: First
Bedroom 2
- Level: First
Primary bathroom
- Features: Stall Shower And Tub
Dining room
- Features: Formal Dining Room
- Level: First
Family room
- Level: First
Kitchen
- Features: Kitchen Island
- Level: First
Living room
- Level: First
Heating
- 1 Unit, Natural Gas
Cooling
- 1 Unit, Central Air
Appliances
- Included: Carbon Monoxide Detector, Dishwasher, Dryer, Range/Oven-Gas, Refrigerator, Washer, Gas Water Heater
Features
- Flooring: Tile, Wood
- Doors: Storm Door(s)
- Basement: Yes,Partially Finished,Full,Sump Pump
- Has fireplace: No
Property
Parking
- Total spaces: 1
- Parking features: 2 Car Width, Attached Garage
- Attached garage spaces: 1
Features
- Patio & porch: Patio
- Has private pool: Yes
- Pool features: Above Ground
- Fencing: Privacy
Lot
- Size: 0.28 Acres
- Dimensions: 125 x 99
- Features: Level
Details
- Parcel number: 2706003110000000070000
Construction
Type & style
- Home type: SingleFamily
- Architectural style: Ranch
- Property subtype: Single Family Residence
Materials
- Brick
- Roof: Asphalt Shingle
Condition
- Year built: 1957
Utilities & green energy
- Sewer: Public Sewer
- Water: Public
- Utilities for property: Underground Utilities, Cable Available
Community & HOA
Community
- Security: Carbon Monoxide Detector(s), Smoke Detector(s), Carbon Monoxide Detector
Location
- Region: Bridgewater
Financial & listing details
- Tax assessed value: $447,000
- Annual tax amount: $8,148
- Date on market: 8/7/2026
- Ownership type: Fee Simple
Estimated market value
$563,000
$535,000 - $591,000
$2,893/mo
Price history
| Date | Event | Price |
|---|---|---|
| 9/29/2026 | Pending sale | $565,000 |
Source:  GSMLS #4044434 Report a problem GSMLS #4044434 Report a problem | ||
| 9/3/2026 | Listed for sale | $565,000 |
Source: GSMLS #4044434 Report a problem | ||
| 8/21/2026 | Pending sale | $565,000 |
Source: GSMLS #4044434 Report a problem | ||
| 8/7/2026 | Listed for sale | $565,000+321.6% |
Source: GSMLS #4044434 Report a problem | ||
| 8/25/1995 | Sold | $134,000 |
Source: Public Record Report a problem | ||
Public tax history
| Year | Property taxes | Tax assessment |
|---|---|---|
| 2026 | $8,148 +1.2% | $447,000 +6.8% |
| 2025 | $8,052 +3.3% | $418,500 +3.3% |
| 2024 | $7,792 +9.5% | $405,000 +14.2% |
| 2023 | $7,119 +13.2% | $354,700 +17.8% |
| 2022 | $6,289 | $301,100 +2.1% |
| 2021 | -- | $295,000 +0.6% |
| 2020 | $6,245 +1.1% | $293,200 +0.9% |
| 2019 | $6,175 +3.1% | $290,600 +0.9% |
| 2018 | $5,989 +4.3% | $288,000 +3.2% |
| 2017 | $5,744 +0.8% | $279,100 +2.8% |
| 2016 | $5,699 +2.9% | $271,600 +0.7% |
| 2015 | $5,538 +1.2% | $269,700 +4.5% |
| 2014 | $5,473 -4.9% | $258,200 -0.9% |
| 2013 | $5,753 -0.1% | $260,500 -10.8% |
| 2012 | $5,760 +2.5% | $292,100 |
| 2011 | $5,618 +3.2% | $292,100 -1.8% |
| 2010 | $5,443 -2% | $297,400 -0.9% |
| 2009 | $5,556 | $300,200 -5.1% |
| 2008 | -- | $316,200 -0.6% |
| 2007 | -- | $318,100 +5.3% |
| 2006 | -- | $302,100 +9.1% |
| 2005 | -- | $276,800 +51.3% |
| 2004 | $3,563 | $183,000 |
| 2003 | -- | $183,000 |
| 2002 | -- | $183,000 |
| 2001 | -- | $183,000 |
Find assessor info on the county website
Monthly payment
Est. payment
Payment breakdown
Explore the cost of this home by adjusting the details. Changes won't be saved.Climate risks
Neighborhood: Finderne
Nearby schools
Schools provided by the listing agent
- High: Bridg-rar
Source: GSMLS. This data may not be complete. We recommend contacting the local school district to confirm school assignments for this home.
Similar homes
- $600,0003 bd2 ba-- sqft160 Stratton St, Piscataway Twp., NJ 08854For Sale
 MLS ID #4059545, Jenneffer Castillo, Realty Of America. GSMLS
 - $489,0003 bd2 ba-- sqft25 Monroe St, Somerville Boro, NJ 08876For Sale
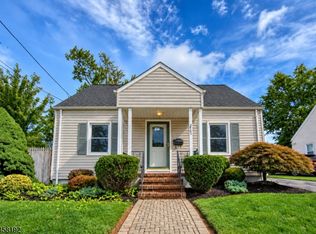 MLS ID #4050639, Frank Boccuzzi, Castello Realty. GSMLS
 - $539,0003 bd2 ba1.4k sqft25 E Spring St, Somerville Boro, NJ 08876For Sale
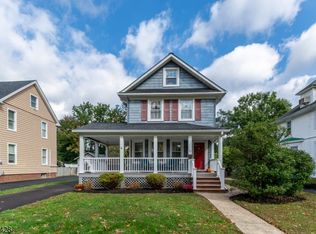 MLS ID #4057641, Heather Dalfonzo, Keller Williams Towne Square Real. GSMLS
 - $548,0003 bd2 ba-- sqft40 Barber Blvd, South Bound Brook Boro, NJ 08880For Sale
 MLS ID #4057734, Melissa Silva, M Square Real Estate. GSMLS
 - $539,0003 bd1 ba1.3k sqft747 3rd St, Dunellen, NJ 08812For Sale
 MLS ID #2705979R, MARK MATTHEISS. All Jersey MLS
 - $559,0003 bd2 ba-- sqft1113 McDonough St, South Plainfield, NJ 07080For SaleMLS ID #2705736R, ANAHI GOMEZ. All Jersey MLS
- $569,0003 bd2 ba1.5k sqft2697 Woodbridge Ave, Edison, NJ 08817For SaleMLS ID #2705078R, PRATIK SHAH. All Jersey MLS
