Perched high on a scenic mountain top, this fabulous corner-lot ranch combines comfort, style, and space in one perfect package. This sprawling home offers four generous bedrooms and two full baths, ideal for both relaxation and entertaining. The expansive living room welcomes you with soaring peaked ceilings, French doors leading to the patio, and a seamless flow into the elegant column-accented dining room. The updated kitchen is a showstopper featuring gleaming granite counters, a custom tile backsplash, a five-burner gas cooktop, and a convenient counter bar for casual dining. The inviting family room boasts a cozy wood-burning fireplace and sliding doors that open to a screened-in three-season porch perfect for enjoying the tranquil surroundings year-round. Outside, you'll find an oversized detached two-car garage, an additional shed for extra storage, and a level lot that provides both usable yard space and privacy. With its blend of modern updates, thoughtful design, and picturesque mountain setting, this home is truly a rare find! While the home does need some work, it represents quite the value for its size, location, and features.
Active
$800,000
1825 Kennesaw Way, Bridgewater Twp., NJ 08807
4beds
--sqft
Single Family Residence
Built in 1966
1.58 Acres Lot
$-- Zestimate®
$--/sqft
$-- HOA
What's special
- 326 days
- 591
- 26
Zillow last checked:
Listing updated:
Listed by:
Michele Klug 908-766-0085,
Keller Williams Towne Square Real
Source: GSMLS,MLS#: 3998721
Facts & features
Interior
Bedrooms & bathrooms
- Bedrooms: 4
- Bathrooms: 2
- Full bathrooms: 2
Primary bedroom
- Description: 1st Floor
Bedroom 1
- Level: First
- Area: 192
- Dimensions: 16 x 12
Bedroom 2
- Level: First
- Area: 192
- Dimensions: 16 x 12
Bedroom 3
- Level: First
- Area: 180
- Dimensions: 15 x 12
Bedroom 4
- Level: First
Dining room
- Features: Formal Dining Room
- Level: First
- Area: 169
- Dimensions: 13 x 13
Family room
- Level: First
- Area: 289
- Dimensions: 17 x 17
Kitchen
- Features: Breakfast Bar
- Level: First
- Area: 132
- Dimensions: 11 x 12
Living room
- Level: First
- Area: 506
- Dimensions: 22 x 23
Heating
- 1 Unit, Forced Air, Natural Gas
Cooling
- 1 Unit, Ceiling Fan(s), Central Air
Appliances
- Included: Carbon Monoxide Detector, Dishwasher, Dryer, Kitchen Exhaust Fan, Microwave, Range/Oven-Gas, Refrigerator, Wall Oven(s) - Gas, Washer
Features
- Flooring: Carpet, Tile, Wood
- Basement: None
- Number of fireplaces: 1
- Fireplace features: Living Room, Wood Burning
Property
Parking
- Total spaces: 2
- Parking features: 1 Car Width, Asphalt, Detached Garage
- Garage spaces: 2
Features
- Patio & porch: Enclosed Porch(es), Patio, Screened Patio/Porch
- Exterior features: Curbs
Lot
- Size: 1.58 Acres
- Dimensions: 200 x 345
- Features: Corner Lot, Level
Details
- Additional structures: Storage Shed
- Parcel number: 2706007150000000010000
- Zoning description: Residential
Construction
Type & style
- Home type: SingleFamily
- Architectural style: Ranch
- Property subtype: Single Family Residence
Materials
- Wood Siding
- Foundation: Slab
- Roof: Composition Shingle
Condition
- Year built: 1966
- Major remodel year: 2019
Utilities & green energy
- Gas: Gas-Natural
- Sewer: Public Sewer
- Water: Public
- Utilities for property: Natural Gas Connected, Cable Available, Garbage Extra Charge
Community & HOA
Community
- Security: Carbon Monoxide Detector
- Subdivision: Mountain Top
Location
- Region: Bridgewater
Financial & listing details
- Tax assessed value: $688,300
- Annual tax amount: $12,907
- Date on market: 11/22/2025
- Ownership type: Fee Simple
Estimated market value
Not available
Estimated sales range
Not available
Not available
Price history
| Date | Event | Price |
|---|---|---|
| 11/22/2025 | Listed for sale | $800,000+77.3% |
Source:  GSMLS #3998721 Report a problem GSMLS #3998721 Report a problem | ||
| 11/16/2016 | Listing removed | $451,117+34.3% |
Source: Auction.com Report a problem | ||
| 8/17/2016 | Listed for sale | -- |
Source: Auction.com Report a problem | ||
| 6/18/2015 | Listing removed | -- |
Source: Auction.com Report a problem | ||
| 6/15/2015 | Listed for sale | -- |
Source: Auction.com Report a problem | ||
| 9/21/1999 | Sold | $335,900+26.8% |
Source: Public Record Report a problem | ||
| 9/1/1995 | Sold | $265,000 |
Source: Public Record Report a problem | ||
Public tax history
| Year | Property taxes | Tax assessment |
|---|---|---|
| 2026 | $13,257 +0.1% | $750,300 +9% |
| 2025 | $13,243 +3.9% | $688,300 +3.9% |
| 2024 | $12,748 +8.3% | $662,600 +11.7% |
| 2023 | $11,769 +7.8% | $593,200 +11.8% |
| 2022 | $10,914 | $530,700 +2.5% |
| 2021 | -- | $518,000 +0.5% |
| 2020 | $10,849 +1.1% | $515,200 +0.8% |
| 2019 | $10,734 +4.8% | $511,000 +0.8% |
| 2018 | $10,242 +3.9% | $506,800 +4.9% |
| 2017 | $9,857 +0.7% | $483,100 +2.3% |
| 2016 | $9,792 +1.9% | $472,100 +0.6% |
| 2015 | $9,605 +2.3% | $469,200 +3.5% |
| 2014 | $9,390 -5.1% | $453,300 +0.3% |
| 2013 | $9,892 +0.8% | $452,100 -10.1% |
| 2012 | $9,814 +2.3% | $503,000 |
| 2011 | $9,597 +0.2% | $503,000 -2% |
| 2010 | $9,574 -0.6% | $513,500 -3.6% |
| 2009 | $9,630 | $532,500 -3.6% |
| 2008 | -- | $552,500 -2% |
| 2007 | -- | $563,700 +0.7% |
| 2006 | -- | $559,600 +9.2% |
| 2005 | -- | $512,500 +34.1% |
| 2004 | $7,390 | $382,300 |
| 2003 | -- | $382,300 |
| 2002 | -- | $382,300 |
| 2001 | -- | $382,300 |
Find assessor info on the county website
Monthly payment
Est. payment
Payment breakdown
Explore the cost of this home by adjusting the details. Changes won't be saved.Climate risks
Neighborhood: Martinsville
Nearby schools
Schools provided by the listing agent
- Elementary: Crim
- Middle: Hillside
- High: Bridg-rar
Source: GSMLS. This data may not be complete. We recommend contacting the local school district to confirm school assignments for this home.
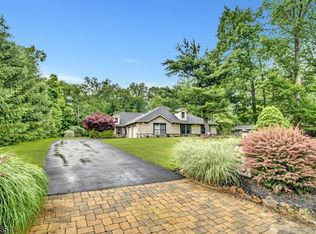
Similar homes
- $575,0003 bd2 ba1.7k sqft94 Woodlawn Ave, Bridgewater Twp., NJ 08807For Sale
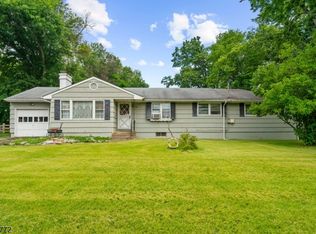 MLS ID #4050375, Paula Anastasio, Weichert Realtors. GSMLS
 - $825,0004 bd2 ba2.2k sqft115 Fairview Dr, Branchburg Twp., NJ 08853For Sale
 MLS ID #4049773, Diana Lynn Liedl, Premier Agent Network. GSMLS
 - $829,0004 bd2 ba-- sqft78 Falcon Rd, Hillsborough Twp., NJ 08844For Sale
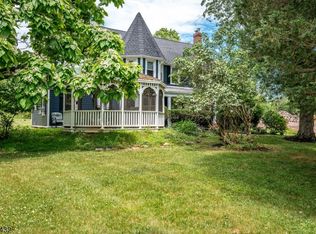 MLS ID #4034997, Nicolas J Dimeglio, Bhhs Fox & Roach. GSMLS
 - $869,0004 bd3 ba2.6k sqft3 Ivy Ln, Hillsborough Twp., NJ 08844For Sale
 MLS ID #4057329, Laura Pallay, Re/Max Instyle. GSMLS
