Tucked into the sought-after Crossroads at Bridgewater community, this 3-bedroom, 2.5-bath townhome offers 1,648 square feet of comfortable, low-maintenance living. A welcoming layout flows from the main living area anchored by a cozy family-room fireplace to a private patio and a spacious backyard, a rare find for a townhome, ideal for relaxing or entertaining outdoors. A finished basement adds valuable flexible space for a rec room, home office, or extra storage. The community offers additional parking, a playground, and a walking path, with the monthly association fee covering exterior maintenance, trash & snow removal. Located in the highly regarded Bridgewater-Raritan Regional School District, with everyday convenience just minutes away: Bridgewater Commons, Costco, Trader Joe's, and Whole Foods for shopping and dining, plus Duke Island Park, North Branch Park, and Somerset Patriots baseball at TD Bank Ballpark for recreation, with Duke Farms nearby. Commuters enjoy quick access to Routes 202/206, 22, and 28, with I-287 and I-78 close by, and NJ Transit's Raritan Valley Line at Bridgewater Station offering rail access to New York via a connection at Newark Penn Station. Robert Wood Johnson University Hospital Somerset is in nearby Somerville, and Rutgers"New Brunswick is about 25 minutes away.
Coming soon 09/22
$618,000
298 Greenfield Rd, Bridgewater Twp., NJ 08807
3beds
1,648sqft
Townhouse
Built in 1990
1,742 Square Feet Lot
$602,000 Zestimate®
$375/sqft
$393/mo HOA
What's special
- 6 days
- 350
- 24
Zillow last checked:
Listing updated:
Listed by:
Hongyu Tang 908-874-5798,
Tang Group Real Estate Llc,
Steven Hou
Source: GSMLS,MLS#: 4052364
Facts & features
Interior
Bedrooms & bathrooms
- Bedrooms: 3
- Bathrooms: 3
- Full bathrooms: 2
- 1/2 bathrooms: 1
Primary bedroom
- Description: Full Bath
Bedroom 1
- Level: Second
- Area: 210
- Dimensions: 15 x 14
Bedroom 2
- Level: Second
- Area: 121
- Dimensions: 11 x 11
Bedroom 3
- Level: Second
- Area: 99
- Dimensions: 11 x 9
Primary bathroom
- Features: Stall Shower And Tub
Dining room
- Features: Living/Dining Combo
- Level: First
- Area: 80
- Dimensions: 10 x 8
Family room
- Level: First
Kitchen
- Features: Eat-in Kitchen, Pantry
- Level: First
- Area: 121
- Dimensions: 11 x 11
Living room
- Level: First
- Area: 260
- Dimensions: 20 x 13
Heating
- 1 Unit, Forced Air, Natural Gas
Cooling
- 1 Unit, Central Air
Appliances
- Included: Carbon Monoxide Detector, Electric Cooktop, Gas Water Heater
- Laundry: Level 2
Features
- Basement: Yes,Finished,Full
- Number of fireplaces: 1
- Fireplace features: Family Room
- Common walls with other units/homes: 2+ Common Walls,Townhouse-Interior
Interior area
- Total structure area: 1,648
- Total interior livable area: 1,648 sqft
Property
Parking
- Total spaces: 1
- Parking features: 1 Car Width, Common, Attached Garage, On-Street Parking
- Attached garage spaces: 1
- Uncovered spaces: 1
Features
- Levels: Multi Floor Unit
- Patio & porch: Patio
- Exterior features: Sidewalk
Lot
- Size: 1,742 Square Feet
- Dimensions: 22 x 87
Details
- Parcel number: 2706005310000002980000
Construction
Type & style
- Home type: Townhouse
- Property subtype: Townhouse
- Attached to another structure: Yes
Materials
- Vinyl Siding
- Roof: Asphalt Shingle
Condition
- Year built: 1990
Utilities & green energy
- Gas: Gas-Natural
- Sewer: Public Sewer
- Water: Public
- Utilities for property: Underground Utilities, Electricity Connected, Natural Gas Connected
Community & HOA
Community
- Features: Jogging/Biking Path, Playground
- Security: Carbon Monoxide Detector(s), Fire Alarm, Smoke Detector(s), Carbon Monoxide Detector
- Subdivision: Crossroads
HOA
- Has HOA: Yes
- Services included: Maintenance-Common Area, Maintenance Structure, Snow Removal, Trash
- HOA fee: $393 monthly
Location
- Region: Bridgewater
Financial & listing details
- Price per square foot: $375/sqft
- Tax assessed value: $512,100
- Annual tax amount: $9,031
- Date on market: 9/22/2026
- Ownership type: Fee Simple
- Electric utility on property: Yes
Estimated market value
$602,000
$572,000 - $632,000
$3,349/mo
Price history
| Date | Event | Price |
|---|---|---|
| 9/5/2026 | Listing removed | $615,000$373/sqft |
Source:  GSMLS #4041015 Report a problem GSMLS #4041015 Report a problem | ||
| 7/16/2026 | Listed for sale | $615,000+59.3%$373/sqft |
Source: GSMLS #4041015 Report a problem | ||
| 8/1/2024 | Listing removed | -- |
Source: Zillow Rentals Report a problem | ||
| 7/26/2024 | Listed for rent | $3,000+13.2%$2/sqft |
Source: Zillow Rentals Report a problem | ||
| 3/24/2021 | Listing removed | -- |
Source: Owner Report a problem | ||
| 3/22/2019 | Listing removed | $2,650$2/sqft |
Source: Owner Report a problem | ||
| 3/12/2019 | Price change | $2,650-1.9%$2/sqft |
Source: Owner Report a problem | ||
| 3/3/2019 | Listed for rent | $2,700$2/sqft |
Source: Owner Report a problem | ||
| 8/3/2017 | Listing removed | $2,700$2/sqft |
Source: Coldwell Banker Residential Brokerage - Hillsborough/Montgomery Office #3403282 Report a problem | ||
| 7/13/2017 | Listed for rent | $2,700+10.2%$2/sqft |
Source: Coldwell Banker Residential Brokerage - Hillsborough/Montgomery Office #3403282 Report a problem | ||
| 7/7/2017 | Sold | $386,000+0.3%$234/sqft |
Source: GSMLS #3385227 Report a problem | ||
| 5/5/2017 | Listed for sale | $385,000-0.6%$234/sqft |
Source: Weichert Realtors #3385227 Report a problem | ||
| 5/24/2012 | Listing removed | $2,450$1/sqft |
Source: Weichert Realtors #2937908 Report a problem | ||
| 5/2/2012 | Listed for rent | $2,450$1/sqft |
Source: Weichert Realtors #2937908 Report a problem | ||
| 3/29/2006 | Sold | $387,500$235/sqft |
Source: Public Record Report a problem | ||
Public tax history
| Year | Property taxes | Tax assessment |
|---|---|---|
| 2025 | $9,008 +1.6% | $468,200 +1.6% |
| 2024 | $8,868 +6.7% | $460,900 +10.1% |
| 2023 | $8,309 +7.3% | $418,600 +9.5% |
| 2022 | $7,744 | $382,200 +3.5% |
| 2021 | -- | $369,100 +0.8% |
| 2020 | $7,515 +5.1% | $366,100 +3% |
| 2019 | $7,153 +3.8% | $355,300 +4.8% |
| 2018 | $6,889 +1.7% | $339,000 +3.9% |
| 2017 | $6,774 +1.1% | $326,200 +0.2% |
| 2016 | $6,698 +5.6% | $325,500 +1.1% |
| 2015 | $6,342 +1.8% | $322,000 +7.2% |
| 2014 | $6,229 +6.4% | $300,300 -0.2% |
| 2012 | $5,851 +1.4% | $301,000 |
| 2011 | $5,770 -0.4% | $301,000 -2.9% |
| 2010 | $5,795 +0.1% | $309,900 -4.1% |
| 2009 | $5,791 | $323,200 -3% |
| 2008 | -- | $333,200 -3.6% |
| 2007 | -- | $345,800 -1.9% |
| 2006 | -- | $352,600 +0.9% |
| 2005 | -- | $349,400 +71.2% |
| 2004 | $3,933 | $204,100 |
| 2003 | -- | $204,100 |
| 2002 | -- | $204,100 |
| 2001 | -- | $204,100 |
Find assessor info on the county website
Monthly payment
Est. payment
Payment breakdown
Explore the cost of this home by adjusting the details. Changes won't be saved.Climate risks
Neighborhood: 08807
Similar homes
- $524,9002 bd3 ba1.3k sqft1092 Shadowlawn Dr, Green Brook, NJ 08812For Sale
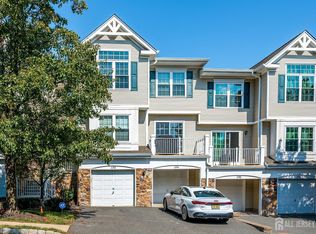
 MLS ID #2704720R, PRIYANK TRIVEDI. All Jersey MLS
 - $615,0003 bd2 ba1.4k sqft11 Mastogen Dr, Somerville Boro, NJ 08876For Sale
 MLS ID #4049535, Jaider J. Salas Restrepo, United Real Estate. GSMLS
 - $645,0003 bd3 ba1.6k sqft122 Mercer St, Somerville Boro, NJ 08876For Sale
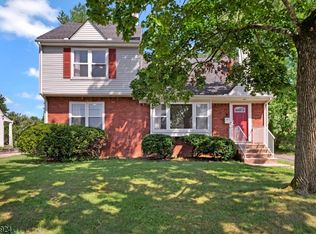 MLS ID #4045774, Jonathan Minerick, Homecoin.Com. GSMLS
 - $475,0004 bd3 ba1.7k sqft708 E Front St #2, Plainfield City, NJ 07062For Sale
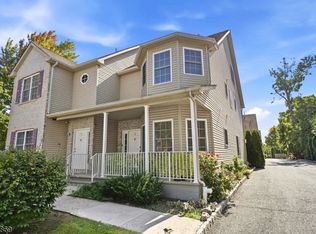 MLS ID #4053035, Veera Bodavula, Exp Realty, Llc. GSMLS
 - $599,0004 bd2 ba1.7k sqft11 Demarest Pl, Piscataway, NJ 08854For SaleMLS ID #2704355R, DARREN P. VELLA. All Jersey MLS
- $575,0002 bd3 ba1.6k sqft57 Village Dr, Basking Ridge, NJ 07920For Sale
 MLS ID #NJSO2005630, Winter Liu, Elite Realty. Bright MLS
 - $507,0003 bd3 ba1.3k sqft231 McAuliffe Ct, Somerset, NJ 08873For SaleMLS ID #2704146R, PRIYA RAJAN. All Jersey MLS
