Fantastic New Price for a lucky new owner! A beautiful and updated townhome in the Beacon Hill Development. You step into the formal dining room with classy chandelier. A recently updated, stylish white kitchen cabinets, quartz countertop and trendy glass backsplash. All stainless steel appliances with plenty of recessed lights. This eat in kitchen has direct access to the backyard for you to enjoy a cup of coffee before your work day. A lovely family room with woodburning fireplace and a sunny, bright, huge patio door to your private backyard. A half bath completes the first floor. Second floor offers 3 spacious bedrooms. Master bedroom features vaulted high ceiling. Huge closet with organizers for your daily wardrobe. A full bath with a full size tub, shower and an updated double vanity. 2 other bedrooms are as comfortable with ample closet space. A hallway bath with newer vanity. A convenient laundry room on the second floor. Recessed lights and hardwood floors throughout this fabulous home. 2022 Hot Water Heater. An attached garage. Community living with outdoor swimming pool, playground, club house and tennis courts. Excellent school system. Close to major highways, fine dining and shoppings. You will fall in love with this new home !
Under contract
Price cut: $26K (8/6)
$599,000
2103 Ackmen Ct, Bridgewater, NJ 08807
3beds
1,728sqft
Townhouse
Built in 1989
-- sqft lot
$591,700 Zestimate®
$347/sqft
$-- HOA
What's special
Private backyardAttached garageTennis courtsAll stainless steel appliancesBeautiful and updated townhomeHuge closet with organizersAmple closet space
- 82 days
- 45
- 0
Zillow last checked:
Listing updated:
Listed by:
MAI CHUNG 908-938-9218,
KELLER WILLIAMS ELITE REALTORS
Source: All Jersey MLS,MLS#: 2618503R
Facts & features
Interior
Bedrooms & bathrooms
- Bedrooms: 3
- Bathrooms: 3
- Full bathrooms: 2
- 1/2 bathrooms: 1
Primary bedroom
- Features: Two Sinks, Full Bath
Dining room
- Features: Formal Dining Room
Kitchen
- Features: Granite/Corian Countertops, Kitchen Exhaust Fan, Eat-in Kitchen
Basement
- Area: 0
Heating
- Forced Air
Cooling
- Central Air
Appliances
- Included: Dishwasher, Dryer, Gas Range/Oven, Exhaust Fan, Refrigerator, Washer, Kitchen Exhaust Fan, Gas Water Heater
Features
- Blinds, Shades-Existing, Vaulted Ceiling(s), Kitchen, Bath Half, Dining Room, Family Room, Utility Room, 3 Bedrooms, Bath Full, Bath Main, Attic
- Flooring: Ceramic Tile, Wood, Vinyl-Linoleum
- Windows: Blinds, Shades-Existing
- Has basement: No
- Number of fireplaces: 1
- Fireplace features: Wood Burning
Interior area
- Total structure area: 1,728
- Total interior livable area: 1,728 sqft
Property
Parking
- Total spaces: 1
- Parking features: 1 Car Width, Garage, Attached, Garage Door Opener
- Attached garage spaces: 1
- Has uncovered spaces: Yes
Features
- Levels: Two
- Stories: 2
- Pool features: Outdoor Pool
Lot
- Features: Flag Lot
Details
- Parcel number: 06001640502103
- Zoning: MDU8
Construction
Type & style
- Home type: Townhouse
- Architectural style: Townhouse
- Property subtype: Townhouse
Materials
- Roof: Asphalt
Condition
- Year built: 1989
Utilities & green energy
- Gas: Natural Gas
- Sewer: Public Sewer
- Water: Public
- Utilities for property: Underground Utilities
Community & HOA
Community
- Features: Clubhouse, Outdoor Pool, Playground, Tennis Court(s)
HOA
- Services included: Common Area Maintenance, Maintenance Structure, Snow Removal, Trash
- Additional fee info: Maintenance Expense: $330 Monthly
Location
- Region: Bridgewater
Financial & listing details
- Price per square foot: $347/sqft
- Annual tax amount: $8,651
- Date on market: 7/9/2026
- Ownership: Condominium
Estimated market value
$591,700
$562,000 - $621,000
$3,584/mo
Price history
| Date | Event | Price |
|---|---|---|
| 9/16/2026 | Pending sale | $599,000$347/sqft |
Source:  GSMLS #4039771 Report a problem GSMLS #4039771 Report a problem | ||
| 9/16/2026 | Contingent | $599,000$347/sqft |
Source:  All Jersey MLS #2618503R Report a problem All Jersey MLS #2618503R Report a problem | ||
| 8/6/2026 | Price change | $599,000-4.2%$347/sqft |
Source: GSMLS #4039771 Report a problem | ||
| 7/9/2026 | Listed for sale | $625,000+66.7%$362/sqft |
Source: All Jersey MLS #2618503R Report a problem | ||
| 4/5/2019 | Sold | $375,000-1.3%$217/sqft |
Source: GSMLS #3518836 Report a problem | ||
| 5/9/2010 | Listing removed | $379,900$220/sqft |
Source: NRT TriStates #2739270 Report a problem | ||
| 1/21/2010 | Listed for sale | $379,900$220/sqft |
Source: NRT TriStates #2739270 Report a problem | ||
Public tax history
Tax history is unavailable.
Monthly payment
Est. payment
Payment breakdown
Explore the cost of this home by adjusting the details. Changes won't be saved.Climate risks
Neighborhood: Bradley Gardens

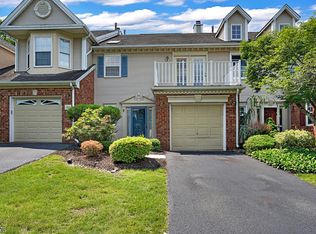

Similar homes
- $571,9993 bd3 ba1.4k sqft3804 Graham Ct, Bridgewater, NJ 08807For Sale
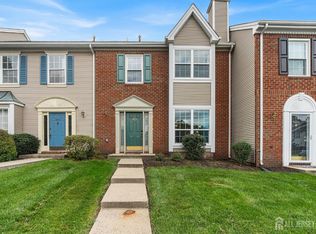
 MLS ID #2704914R, CRISTOPHER COTO. All Jersey MLS
 - $595,0003 bd3 ba2k sqft1424 Hudson Cir, Highland Park, NJ 08904For Sale
 MLS ID #2705624R, DANIELLE G. GENOVESE. All Jersey MLS
 - $649,9003 bd3 ba1.8k sqft103 Crest Stone Cir, Princeton, NJ 08540For Sale
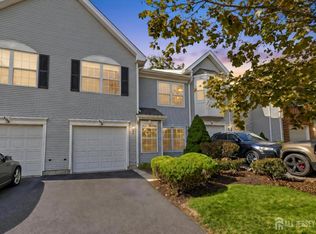 MLS ID #2706433R, SHARIF M. HATAB. All Jersey MLS
 - $615,0004 bd3 ba1.4k sqft43 Jared Dr, North Brunswick, NJ 08902For Sale
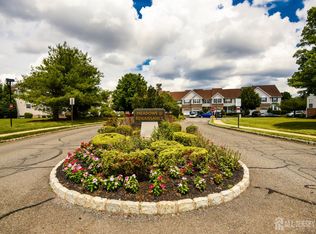 MLS ID #2702793R, ANUPAMA TADIKONDA. All Jersey MLS
 - $524,9002 bd3 ba1.3k sqft1092 Shadowlawn Dr, Green Brook, NJ 08812For SaleMLS ID #2705688R, PRIYANK TRIVEDI. All Jersey MLS
- $589,9993 bd3 ba1.4k sqft12 Palm Ct, Edison, NJ 08820For SaleMLS ID #2702037R, TRUSHA SONI. All Jersey MLS
- $629,9003 bd3 ba1.7k sqft8 Adelphi Ct, Edison, NJ 08837For SaleMLS ID #2706782R, EMILY J. ZIZNEWSKI. All Jersey MLS
- $515,0003 bd3 ba1.5k sqft1315 Edison Glen Ter, Edison, NJ 08837For SaleMLS ID #2614437R, AKHILA ANEJA. All Jersey MLS
- $575,0003 bd3 ba1.6k sqft40 Roxbury Ct #G, Princeton, NJ 08540For Sale
 MLS ID #NJSO2005904, Christine Alleyne, Weichert Realtors - Princeton. Bright MLS
 - $575,0003 bd3 ba1.4k sqft115 Salem Rd, North Brunswick, NJ 08902For SaleMLS ID #2770694M, MEHNAZ MONA GAJEE KHAN. All Jersey MLS
- $585,0003 bd3 ba1.4k sqft12 Tulip Ct, Edison, NJ 08820For SaleMLS ID #2704617R, KETAN T. KENIA. All Jersey MLS
- $599,9003 bd3 ba1.3k sqft19 Dorchester Dr, East Brunswick, NJ 08816For SaleMLS ID #2702242R, DUKE CHUNG. All Jersey MLS
- $575,0003 bd3 ba1.6k sqft46 Davids Ct, Dayton, NJ 08810For SaleMLS ID #2706125R, ROBERT DEKANSKI. All Jersey MLS
- $525,0003 bd3 ba1.5k sqft112 Valerie Dr, Manville, NJ 08835For SaleMLS ID #2704566R, ROBERT DEKANSKI. All Jersey MLS
- $619,9003 bd3 ba2.1k sqft43 Fair Acres Ct, Princeton, NJ 08540For SaleMLS ID #NJMX2013108, Abdulbaset Abdulla, Weichert Realtors - Princeton. Bright MLS
- $649,0003 bd3 ba1.5k sqft17 Taft Ct, Princeton, NJ 08540For SaleMLS ID #NJSO2005804, Connie Ling, Hutchinson Homes Real Estate. Bright MLS
- $539,9003 bd2 ba1.5k sqft48 Elwood Ave, Flemington, NJ 08822For SaleMLS ID #2703883R, MARIA TAPIA. All Jersey MLS
- $539,0003 bd4 ba1.6k sqft93 Riverbend Dr, North Brunswick, NJ 08902For SaleMLS ID #2704561R, POONACHA BOLLERA. All Jersey MLS
- $550,0002 bd3 ba1.2k sqft117 William Patterson Ct, Princeton, NJ 08540For SaleMLS ID #NJME2083136, Christy Jiang, Keller Williams Real Estate - Princeton. Bright MLS
