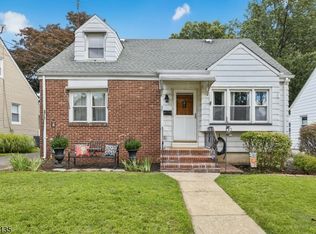
Welcome to this well-maintained 4-bedroom, 2 full-bath bi-level home situated on a generous 80' x 100' lot in Roselle. Built in 1982, this spacious home offers a versatile layout with comfortable living spaces, functional amenities, and plenty of room for entertaining.The main level features a bright, open-concept living and dining area, creating a warm and inviting setting for everyday living and gatherings. The spacious eat-in kitchen offers ample cabinet and counter space, providing plenty of room for meal preparation and dining. Hardwood flooring is located beneath the existing floor covering, offering an opportunity for future customization. The finished lower level adds valuable living space and offers excellent versatility, with potential for an in-law suite, recreation room, home office, guest area, or extended living space. Additional features attached two-car garage, private driveway, and a spacious 80' x 100' lot.Conveniently located near shopping, restaurants, parks, schools, major highways, and public transportation, this home offers a desirable combination of space, functionality, and accessibility. Enjoy the convenience of Roselle's community amenities and easy access to neighboring towns and New York City.A great opportunity to make this versatile home your own!
Active
$575,000
504 Walnut St, Roselle Boro, NJ 07203
4beds
--sqft
Single Family Residence
Built in 1982
7,840 Square Feet Lot
$590,600 Zestimate®
$--/sqft
$-- HOA
What's special
- 59 days
- 349
- 41
Zillow last checked:
Listing updated:
Listed by:
Olga Caceres 908-688-3311,
Century 21 Preferred Realty, Inc
Source: GSMLS,MLS#: 4045412
Facts & features
Interior
Bedrooms & bathrooms
- Bedrooms: 4
- Bathrooms: 2
- Full bathrooms: 2
Primary bedroom
- Description: 1st Floor
Bedroom 1
- Level: Ground
Bedroom 2
- Level: Ground
Bedroom 3
- Level: Ground
Bedroom 4
- Level: Basement
Dining room
- Features: Living/Dining Combo
- Level: Ground
Family room
- Level: Ground
Kitchen
- Features: Separate Dining Area
- Level: Ground
Living room
- Level: Ground
Basement
- Features: 1 Bedroom, Bath(s) Other, Laundry Room, Outside Entrance, Utility Room, Walkout
Heating
- Forced Air, Natural Gas
Cooling
- Window Unit(s)
Appliances
- Included: Gas Cooktop
- Laundry: In Basement
Features
- In-Law Floorplan, Bath Main, Dining Room, Kitchen
- Flooring: Carpet
- Basement: Yes,Finished
- Has fireplace: No
Property
Parking
- Total spaces: 1
- Parking features: 2 Car Width, Asphalt, Garage
- Garage spaces: 1
Features
- Levels: Bi-Level
Lot
- Size: 7,840 Square Feet
- Dimensions: 80 x 100
Details
- Parcel number: 2914032020000000100000
Construction
Type & style
- Home type: SingleFamily
- Property subtype: Single Family Residence
Materials
- Aluminum Siding, Brick
- Roof: Asphalt Shingle
Condition
- Year built: 1982
Utilities & green energy
- Sewer: Public Sewer
- Water: Public
- Utilities for property: Underground Utilities
Community & HOA
Location
- Region: Roselle
Financial & listing details
- Tax assessed value: $120,000
- Annual tax amount: $10,976
- Date on market: 8/8/2026
- Ownership type: Fee Simple
Estimated market value
$590,600
$561,000 - $620,000
$3,768/mo
Price history
| Date | Event | Price |
|---|---|---|
| 8/8/2026 | Listed for sale | $575,000+65.3% |
Source:  GSMLS #4045412 Report a problem GSMLS #4045412 Report a problem | ||
| 9/13/2024 | Listing removed | $4,000 |
Source: Zillow Rentals Report a problem | ||
| 8/30/2024 | Listed for rent | $4,000 |
Source: Zillow Rentals Report a problem | ||
| 10/27/2005 | Sold | $347,900+145% |
Source: Public Record Report a problem | ||
| 4/22/1998 | Sold | $142,000+23.5% |
Source: Public Record Report a problem | ||
| 9/22/1994 | Sold | $115,000 |
Source: Public Record Report a problem | ||
Public tax history
| Year | Property taxes | Tax assessment |
|---|---|---|
| 2024 | $10,434 +2.6% | $120,000 |
| 2023 | $10,172 -0.7% | $120,000 |
| 2022 | $10,243 +0.6% | $120,000 |
| 2021 | $10,182 +1.6% | $120,000 |
| 2020 | $10,020 +0.6% | $120,000 |
| 2019 | $9,965 +33.3% | $120,000 |
| 2018 | $7,475 -22.9% | $120,000 |
| 2017 | $9,694 +0% | $120,000 |
| 2016 | $9,692 +2.9% | $120,000 |
| 2015 | $9,422 +1.8% | $120,000 |
| 2014 | $9,256 +1.3% | $120,000 |
| 2013 | $9,137 -0.4% | $120,000 |
| 2012 | $9,174 +4.6% | $120,000 |
| 2011 | $8,774 +2.3% | $120,000 |
| 2010 | $8,576 +1.5% | $120,000 |
| 2009 | $8,449 | $120,000 |
| 2008 | -- | $120,000 |
| 2007 | $7,738 | $120,000 |
| 2006 | -- | $120,000 |
| 2005 | -- | $120,000 |
| 2004 | -- | $120,000 |
| 2003 | -- | $120,000 |
| 2002 | -- | $120,000 |
| 2001 | -- | $120,000 |
Find assessor info on the county website
Monthly payment
Est. payment
Payment breakdown
Explore the cost of this home by adjusting the details. Changes won't be saved.Climate risks
Neighborhood: 07203
Similar homes
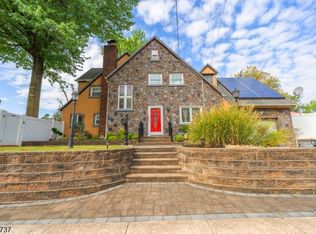
- $539,9004 bd3 ba8.3k sqft312 E 1St Ave, Roselle Boro, NJ 07203For Sale
 MLS ID #4056571, Grisela Flores, Florostone Realty Inc.. GSMLS
 - $625,0004 bd2 ba2.3k sqft10 Independence Dr, Roselle Boro, NJ 07203For Sale
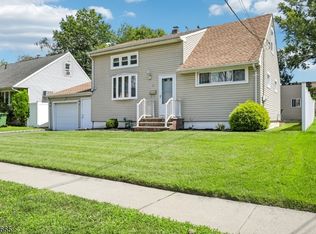 MLS ID #4046738, Prescott Butler, Bhhs Jordan Baris Realty. GSMLS
 - $565,0003 bd2 ba-- sqft217 Sheridan Ave, Roselle Park Boro, NJ 07204For Sale
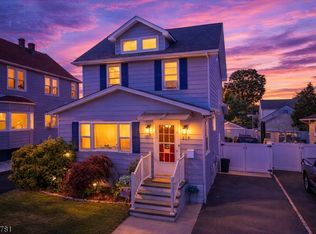 MLS ID #4036446, Tamer Masoud, Realty One Group Legend. GSMLS
 - $569,0004 bd2 ba1.2k sqft827 Pine St, Roselle Park Boro, NJ 07204For Sale
 MLS ID #4049080, Debra Shriner, Weichert Realtors. GSMLS
 - $549,0003 bd2 ba1.5k sqft933 McCandless Pl, Linden, NJ 07036For Sale
 MLS ID #2705387R, RODRIGO LIZO. All Jersey MLS
