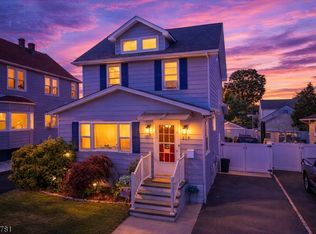
Welcome to 515 Walnut St in Roselle! This charming single-family home offers comfortable living space with thoughtful features throughout. The finished attic provides valuable additional living space that can be used as a home office, recreation area, or flex space to suit your needs. The home is equipped with a sprinkler system for added peace of mind and features a newer boiler and hot water heater. Enjoy the private backyard, offering plenty of space for outdoor relaxation, entertaining, or gardening. The roof is approximately 10+ years old. Conveniently located near shopping, dining, schools, parks, and major roadways, this home offers a great combination of comfort, functionality, and convenience. Don't miss the opportunity to make this Roselle property your own!
Under contract
$579,999
515 Walnut St, Roselle Boro, NJ 07203
3beds
--sqft
Single Family Residence
Built in 1926
8,276 Square Feet Lot
$-- Zestimate®
$--/sqft
$-- HOA
What's special
- 39 days
- 435
- 36
Likely to sell faster than
Zillow last checked:
Listing updated:
Listed by:
Sharif Hatab 609-757-9883,
Exp Realty, Llc
Source: GSMLS,MLS#: 4049176
Facts & features
Interior
Bedrooms & bathrooms
- Bedrooms: 3
- Bathrooms: 2
- Full bathrooms: 1
- 1/2 bathrooms: 1
Bedroom 1
- Level: Second
- Area: 156
- Dimensions: 12 x 13
Bedroom 2
- Level: Second
- Area: 126
- Dimensions: 9 x 14
Bedroom 3
- Level: Second
- Area: 156
- Dimensions: 12 x 13
Dining room
- Level: First
- Area: 156
- Dimensions: 12 x 13
Family room
- Level: First
- Area: 170
- Dimensions: 17 x 10
Kitchen
- Features: Separate Dining Area
- Level: First
- Area: 150
- Dimensions: 15 x 10
Living room
- Level: First
- Area: 299
- Dimensions: 23 x 13
Basement
- Features: Bath(s) Other
Heating
- Forced Air, Natural Gas
Cooling
- Wall Unit(s), Window Unit(s)
Appliances
- Included: Dishwasher, Dryer, Range/Oven-Gas, Refrigerator, Washer
Features
- Entrance Foyer, Bathroom
- Basement: Yes,Finished,Unfinished
- Number of fireplaces: 1
- Fireplace features: Wood Burning
Property
Parking
- Total spaces: 6
- Parking features: Driveway-Exclusive, Detached Garage
- Garage spaces: 1
- Uncovered spaces: 6
Lot
- Size: 8,276 Square Feet
- Dimensions: 55 x 150
Details
- Parcel number: 2914018020000000270000
Construction
Type & style
- Home type: SingleFamily
- Architectural style: Colonial
- Property subtype: Single Family Residence
Materials
- Vinyl Siding
- Roof: Asphalt Shingle
Condition
- Year built: 1926
Utilities & green energy
- Gas: Gas-Natural
- Sewer: Public Sewer
- Water: Public
- Utilities for property: Natural Gas Connected
Community & HOA
Location
- Region: Roselle
Financial & listing details
- Tax assessed value: $117,300
- Annual tax amount: $10,729
- Date on market: 8/30/2026
- Ownership type: Fee Simple
Estimated market value
Not available
Estimated sales range
Not available
Not available
Price history
| Date | Event | Price |
|---|---|---|
| 9/14/2026 | Pending sale | $579,999 |
Source:  Bright MLS #NJUN2000638 Report a problem Bright MLS #NJUN2000638 Report a problem | ||
| 9/9/2026 | Contingent | $579,999 |
Source: Bright MLS #NJUN2000638 Report a problem | ||
| 8/30/2026 | Listed for sale | $579,999 |
Source: Bright MLS #NJUN2000638 Report a problem | ||
Public tax history
| Year | Property taxes | Tax assessment |
|---|---|---|
| 2025 | $10,199 | $117,300 |
| 2024 | $10,199 +2.6% | $117,300 |
| 2023 | $9,944 -0.7% | $117,300 |
| 2022 | $10,013 +0.6% | $117,300 |
| 2021 | $9,953 +1.6% | $117,300 |
| 2020 | $9,795 +0.6% | $117,300 |
| 2019 | $9,741 +33.3% | $117,300 |
| 2018 | $7,307 -22.9% | $117,300 |
| 2017 | $9,475 +0% | $117,300 |
| 2016 | $9,474 +2.9% | $117,300 |
| 2015 | $9,210 +1.8% | $117,300 |
| 2014 | $9,047 +1.3% | $117,300 |
| 2013 | $8,931 -0.4% | $117,300 |
| 2012 | $8,968 +4.6% | $117,300 |
| 2011 | $8,577 +2.3% | $117,300 |
| 2010 | $8,383 +1.5% | $117,300 |
| 2009 | $8,259 | $117,300 |
| 2008 | -- | $117,300 |
| 2007 | $7,564 | $117,300 |
| 2006 | -- | $117,300 |
| 2005 | -- | $117,300 |
| 2004 | -- | $117,300 |
| 2003 | -- | $117,300 |
| 2002 | -- | $117,300 |
| 2001 | -- | $117,300 |
Find assessor info on the county website
Monthly payment
Est. payment
Payment breakdown
Explore the cost of this home by adjusting the details. Changes won't be saved.Climate risks
Neighborhood: 07203

Similar homes
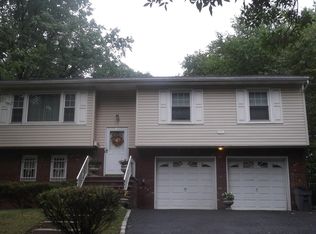
- $539,9004 bd3 ba8.3k sqft312 E 1St Ave, Roselle Boro, NJ 07203For Sale
 MLS ID #4056571, Grisela Flores, Florostone Realty Inc.. GSMLS
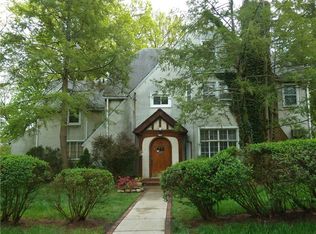
 - $575,0004 bd2 ba-- sqft504 Walnut St, Roselle Boro, NJ 07203For Sale
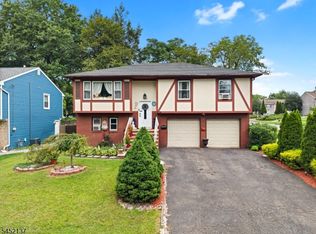 MLS ID #4045412, Olga Caceres, Century 21 Preferred Realty, Inc. GSMLS
 - $589,0003 bd2 ba1k sqft1204 Wheatsheaf Rd, Roselle Boro, NJ 07203For Sale
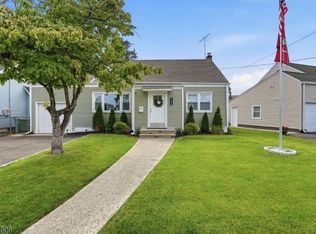 MLS ID #4044627, Carlos Turner, Re/Max Select. GSMLS
 - $565,0003 bd2 ba-- sqft217 Sheridan Ave, Roselle Park Boro, NJ 07204For Sale
 MLS ID #4036446, Tamer Masoud, Realty One Group Legend. GSMLS
