Privacy, space, and effortless one-floor living come together in this beautifully situated Regency Club ranch, offering a wooded setting, attached garage, and a spacious end-unit layout. The inviting interior features a generous living room with a gas fireplace, formal dining room, eat-in kitchen, two bedrooms, two full baths, and a versatile den/office with custom cabinetry. The first-floor primary suite includes a spacious walk-in closet and ensuite bath with jetted tub and separate stall shower. The upgraded kitchen features cherry cabinetry, Corian countertops, upgraded tile, and a full complement of appliances. Additional features include central vacuum, security system, upgraded lighting and outlets, thermal windows and doors, custom Hunter Douglas blinds, and a convenient utility room. A patio provides an enjoyable outdoor extension of the living space overlooking the wooded surroundings. Regency Club amenities include a clubhouse, exercise room, billiards room, outdoor pool and spa, and tennis courts. Conveniently located near Livingston shopping and dining, with NYC train jitney service at Livingston Mall. This well-appointed residence combines generous living spaces, convenient one-level design, and a desirable location within the Regency Club community.
Active
$715,000
301 Regal Blvd, Livingston Twp., NJ 07039
2beds
--sqft
Townhouse
Built in 2004
32.33 Acres Lot
$698,200 Zestimate®
$--/sqft
$670/mo HOA
What's special
Eat-in kitchenAttached garageWooded settingSpacious walk-in closetCentral vacuumFull complement of appliancesCustom hunter douglas blinds
- 44 days
- 642
- 35
Zillow last checked:
Listing updated:
Listed by:
Richa Garg 973-941-9739,
Weichert Realtors
Source: GSMLS,MLS#: 4055972
Facts & features
Interior
Bedrooms & bathrooms
- Bedrooms: 2
- Bathrooms: 2
- Full bathrooms: 2
Primary bedroom
- Description: 1st Floor, Walk-In Closet
Bedroom 1
- Level: First
- Area: 304
- Dimensions: 19 x 16
Bedroom 2
- Level: First
- Area: 140
- Dimensions: 14 x 10
Primary bathroom
- Features: Stall Shower
Dining room
- Features: Formal Dining Room
- Level: First
- Area: 154
- Dimensions: 11 x 14
Kitchen
- Features: Eat-in Kitchen
- Level: First
- Area: 170
- Dimensions: 10 x 17
Living room
- Level: First
- Area: 304
- Dimensions: 19 x 16
Heating
- 1 Unit, Forced Air, Natural Gas
Cooling
- 1 Unit, Central Air
Appliances
- Included: Central Vacuum, Dishwasher, Disposal, Dryer, Microwave, Range/Oven-Gas, Refrigerator, Washer, Gas Water Heater
Features
- Central Vacuum, Utility Room
- Flooring: Tile, Wood
- Windows: Thermal Windows/Doors, Blinds
- Basement: None
- Number of fireplaces: 1
- Fireplace features: Gas
- Common walls with other units/homes: End Unit,Townhouse-End Unit
Property
Parking
- Total spaces: 1
- Parking features: Additional Parking, Asphalt, Built-In Garage, Garage Door Opener
- Attached garage spaces: 1
- Uncovered spaces: 1
Features
- Levels: One
- Stories: 1
- Entry location: First Floor Unit
- Patio & porch: Patio
- Has private pool: Yes
- Pool features: Outdoor Pool, Association
- Has spa: Yes
- Spa features: Bath
Lot
- Size: 32.33 Acres
- Dimensions: 32.33 AC & 13.22 AC
Details
- Parcel number: 1610061010000000470000C115
Construction
Type & style
- Home type: Townhouse
- Property subtype: Townhouse
- Attached to another structure: Yes
Materials
- Stone, Vinyl Siding
- Roof: Asphalt Shingle
Condition
- Year built: 2004
- Major remodel year: 2019
Utilities & green energy
- Gas: Gas-Natural
- Sewer: Public Sewer
- Water: Public
- Utilities for property: Electricity Connected, Natural Gas Connected, Fiber Optic Available
Community & HOA
Community
- Features: Billiards Room, Clubhouse, Fitness Center, Tennis Court(s)
- Subdivision: Regency Club
HOA
- Has HOA: Yes
- HOA fee: $670 monthly
Location
- Region: Livingston
Financial & listing details
- Tax assessed value: $441,400
- Annual tax amount: $11,171
- Date on market: 9/30/2026
- Ownership type: Condominium
- Electric utility on property: Yes
Estimated market value
$698,200
$663,000 - $733,000
$3,525/mo
Price history
| Date | Event | Price |
|---|---|---|
| 9/30/2026 | Listed for sale | $715,000+70.6% |
Source:  GSMLS #4055972 Report a problem | ||
| 4/3/2015 | Sold | $419,000 |
Source: GSMLS #3168514 Report a problem | ||
Public tax history
Tax history is unavailable.
Monthly payment
Est. payment
Payment breakdown
Explore the cost of this home by adjusting the details. Changes won't be saved.Climate risks
Neighborhood: 07039
Nearby schools
Schools provided by the listing agent
- Elementary: Livingston
- Middle: Livingston
- High: Livingston
Source: GSMLS. This data may not be complete. We recommend contacting the local school district to confirm school assignments for this home.


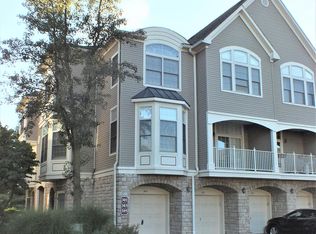
Similar homes
- $689,0002 bd3 ba2.2k sqft604 Turlington Ct #234, Livingston Twp., NJ 07039For Sale
 MLS ID #4046902, Stephen H. Lee, C Land Realty Co. GSMLS
- $699,0002 bd3 ba-- sqft517 Regal Blvd, Livingston Twp., NJ 07039For Sale
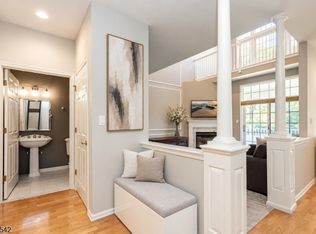 MLS ID #4060884, Shira Rost, Compass New Jersey, Llc. GSMLS
- $829,0003 bd3 ba-- sqft121 Turlington Ct, Livingston Twp., NJ 07039For Sale
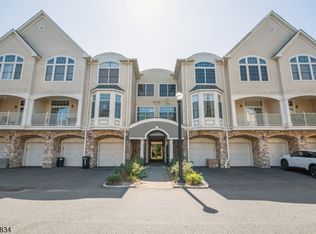 MLS ID #4052765, Kevin Karcich, Keller Williams Metropolitan. GSMLS
- $925,0003 bd3 ba2.3k sqft22 Winged Foot Drive, Livingston Twp., NJ 07039For Sale
 MLS ID #4064201, Victoria Carter, Weichert Realtors. GSMLS
