Beautifully renovated, this 2-bedroom, 2.5-bath home with a spacious loft and inviting open-concept design sits directly across from the clubhouse in Regency at Livingston. A dramatic double-height living room is anchored by a striking stone-wrapped gas fireplace. The gourmet kitchen features a granite waterfall island with eat-in seating and KitchenAid appliances. The spacious primary suite includes a versatile loft and a luxurious bath with steam shower, and all 2.5 baths have been renovated with designer fixtures. Additional updates include all-new recessed lighting, premium Stanton carpeting in the bedrooms and on the staircase, pre-wiring for an integrated speaker system, a new roof and HVAC system, and a new LG washer and dryer. A private deck opens to serene open space, and the attached 1-car garage sits right next to guest parking. Residents enjoy a swimming pool, fitness center, tennis courts, 24/7 security, professional landscaping, and snow removal. Minutes to the Chatham and Short Hills train stations with direct trains to NYC, Routes 24 and 10, The Mall at Short Hills, and Cooperman Barnabas Medical Center.
Active
Price cut: $50K (11/2)
$699,000
517 Regal Blvd, Livingston Twp., NJ 07039
2beds
--sqft
Condominium
Built in 2001
-- sqft lot
$688,600 Zestimate®
$--/sqft
$670/mo HOA
What's special
Spacious loftAll-new recessed lightingProfessional landscapingGourmet kitchenStriking stone-wrapped gas fireplaceSpacious primary suiteKitchenaid appliances
- 12 days
- 784
- 49
Zillow last checked:
Listing updated:
Listed by:
Shira Rost 973-768-9003,
Compass New Jersey, Llc
Source: GSMLS,MLS#: 4060884
Facts & features
Interior
Bedrooms & bathrooms
- Bedrooms: 2
- Bathrooms: 3
- Full bathrooms: 2
- 1/2 bathrooms: 1
Primary bedroom
- Description: Full Bath, Walk-In Closet
Bedroom 1
- Level: Second
- Area: 208
- Dimensions: 16 x 13
Bedroom 2
- Level: Second
- Area: 182
- Dimensions: 13 x 14
Primary bathroom
- Features: Steam
Family room
- Area: 169
- Dimensions: 13 x 13
Kitchen
- Features: Breakfast Bar, Eat-in Kitchen
- Level: First
- Area: 225
- Dimensions: 15 x 15
Living room
- Level: First
- Area: 224
- Dimensions: 16 x 14
Heating
- Forced Air, Zoned, Natural Gas
Cooling
- Central Air, Zoned
Appliances
- Included: Dishwasher, Dryer, Range/Oven-Electric, Refrigerator, Washer, Gas Water Heater
- Laundry: Laundry Room, Level 1
Features
- Office, Foyer
- Flooring: Carpet, Tile, Wood
- Windows: Blinds
- Basement: None
- Number of fireplaces: 1
- Fireplace features: Gas, Living Room
Property
Parking
- Total spaces: 1
- Parking features: 1 Car Width, Attached Garage, Garage Door Opener
- Attached garage spaces: 1
Features
- Levels: Multi Floor Unit
- Patio & porch: Deck
- Exterior features: Tennis Court(s)
- Has private pool: Yes
- Pool features: Outdoor Pool, Association
- Has spa: Yes
- Spa features: Bath
Lot
- Size: 32.33 Acres
- Dimensions: 32.33 AC & 13.22 AC
Details
- Parcel number: 1610061010000000470000C129
Construction
Type & style
- Home type: Condo
- Property subtype: Condominium
Materials
- Stone, Vinyl Siding
- Roof: Asphalt Shingle
Condition
- Year built: 2001
- Major remodel year: 2016
Utilities & green energy
- Gas: Gas-Natural
- Sewer: Public Sewer
- Water: Public
- Utilities for property: Natural Gas Connected
Community & HOA
Community
- Features: Billiards Room, Clubhouse, Fitness Center, Kitchen Facilities, Tennis Court(s)
- Subdivision: Regency
HOA
- Has HOA: Yes
- Services included: Maintenance-Common Area, Maintenance Structure, Snow Removal
- HOA fee: $670 monthly
Location
- Region: Livingston
Financial & listing details
- Tax assessed value: $493,200
- Annual tax amount: $12,482
- Date on market: 10/23/2026
- Ownership type: Fee Simple
Estimated market value
$688,600
$654,000 - $723,000
$4,018/mo
Price history
| Date | Event | Price |
|---|---|---|
| 11/2/2026 | Price change | $699,000-6.7% |
Source:  GSMLS #4060884 Report a problem | ||
| 10/23/2026 | Listed for sale | $749,000 |
Source: GSMLS #4060884 Report a problem | ||
Public tax history
Tax history is unavailable.
Monthly payment
Est. payment
Payment breakdown
Explore the cost of this home by adjusting the details. Changes won't be saved.Climate risks
Neighborhood: 07039


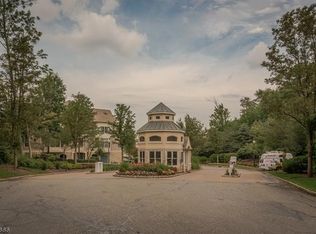
Similar homes
- $689,0002 bd3 ba2.2k sqft604 Turlington Ct #234, Livingston Twp., NJ 07039For Sale
 MLS ID #4046902, Stephen H. Lee, C Land Realty Co. GSMLS
- $715,0002 bd2 ba-- sqft301 Regal Blvd, Livingston Twp., NJ 07039For Sale
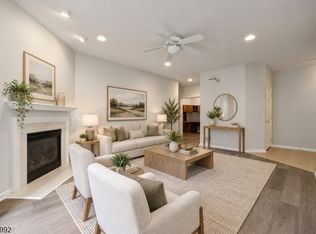 MLS ID #4055972, Richa Garg, Weichert Realtors. GSMLS
- $820,0004 bd4 ba-- sqft15 Haralson Ct, Livingston Twp., NJ 07039For Sale
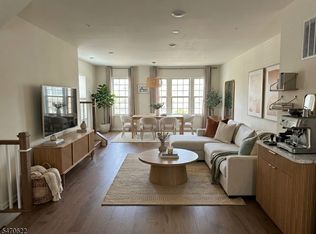 MLS ID #4062088, Xiawei Ye, Realmart Realty. GSMLS
- $829,0003 bd3 ba-- sqft121 Turlington Ct, Livingston Twp., NJ 07039For Sale
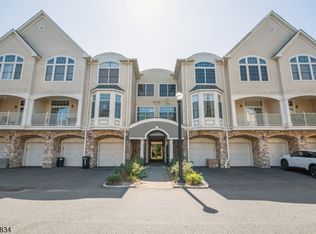 MLS ID #4052765, Kevin Karcich, Keller Williams Metropolitan. GSMLS
