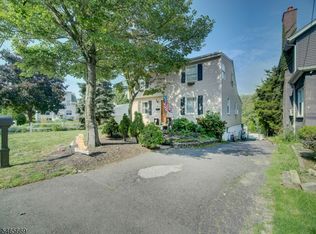
Move right into this sun-filled split-level, where the living room, formal dining room, and eat-in kitchen make everyday meals and holiday gatherings feel effortless. Upstairs, three bedrooms, all with large closets, share an updated full bath. Downstairs, the family room features built-in shelving and sliders that open to a level backyard and a 10x14 bluestone patio, with a laundry, mud room, and updated half bath nearby. The large finished basement with a retro bar is ready for relaxing, working out, or hosting a party, and the storage and utility room doubles as a workspace. Great bones, plenty of room, and a terrific location: steps from Harrison Lower School and recreation, close to Livingston town center, and a quick drive to Route 280 and Newark Liberty International Airport. Come see how much this home has to offer!
Active
$849,000
33 Longacre Drive, Livingston Twp., NJ 07039
3beds
--sqft
Single Family Residence
Built in 1955
6,534 Square Feet Lot
$846,600 Zestimate®
$--/sqft
$-- HOA
What's special
Eat-in kitchenLevel backyardSun-filled split-levelUpdated half bathFormal dining roomMud room
- 1 day
- 432
- 19
Zillow last checked:
Listing updated:
Listed by:
Deena Rubin 973-449-0499,
Keller Williams Suburban Realty
Source: GSMLS,MLS#: 4059332
Facts & features
Interior
Bedrooms & bathrooms
- Bedrooms: 3
- Bathrooms: 2
- Full bathrooms: 1
- 1/2 bathrooms: 1
Bedroom 1
- Level: Second
- Area: 195
- Dimensions: 13 x 15
Bedroom 2
- Level: Second
- Area: 130
- Dimensions: 10 x 13
Bedroom 3
- Level: Third
- Area: 182
- Dimensions: 13 x 14
Dining room
- Features: Formal Dining Room
- Level: First
- Area: 110
- Dimensions: 10 x 11
Family room
- Level: Ground
- Area: 150
- Dimensions: 10 x 15
Kitchen
- Features: Eat-in Kitchen
- Level: First
- Area: 110
- Dimensions: 10 x 11
Living room
- Level: First
- Area: 270
- Dimensions: 15 x 18
Basement
- Features: Exercise, RecRoom, SeeRem, Utility, Workshop
Heating
- 1 Unit, Forced Air, Natural Gas
Cooling
- 1 Unit, Ceiling Fan(s), Central Air
Appliances
- Included: Carbon Monoxide Detector, Dishwasher, Dryer, Range/Oven-Gas, Refrigerator, Washer, Gas Water Heater
- Laundry: Laundry Room
Features
- Rec Room, Workshop
- Flooring: Carpet, Laminate, Wood
- Doors: Storm Door(s)
- Windows: Thermal Windows/Doors, Shades
- Basement: Yes,Partially Finished,Full
- Has fireplace: No
Property
Parking
- Total spaces: 2
- Parking features: 1 Car Width, Asphalt, On Street, Attached Garage
- Attached garage spaces: 1
- Uncovered spaces: 2
Features
- Levels: Multi/Split,Split Level
- Patio & porch: Patio
Lot
- Size: 6,534 Square Feet
- Dimensions: 55 x 122
- Features: Level, Wooded
Details
- Parcel number: 1610016000000000160000
Construction
Type & style
- Home type: SingleFamily
- Property subtype: Single Family Residence
Materials
- Brick, Vinyl Siding
- Roof: Asphalt Shingle
Condition
- Year built: 1955
- Major remodel year: 2018
Utilities & green energy
- Gas: Gas-Natural
- Sewer: Public Sewer
- Water: Public
- Utilities for property: Natural Gas Connected, Cable Available
Community & HOA
Community
- Security: Carbon Monoxide Detector
Location
- Region: Livingston
Financial & listing details
- Tax assessed value: $458,200
- Annual tax amount: $11,597
- Date on market: 10/16/2026
- Ownership type: Fee Simple
Estimated market value
$846,600
$804,000 - $889,000
$4,350/mo
Price history
| Date | Event | Price |
|---|---|---|
| 10/16/2026 | Listed for sale | $849,000 |
Source:  GSMLS #4059332 Report a problem GSMLS #4059332 Report a problem | ||
| 9/23/2026 | Listing removed | $849,000 |
Source:  NJMLS #26026833 Report a problem NJMLS #26026833 Report a problem | ||
| 7/17/2026 | Listed for sale | $849,000 |
Source: GSMLS #4041404 Report a problem | ||
Public tax history
| Year | Property taxes | Tax assessment |
|---|---|---|
| 2025 | $11,597 +3.5% | $458,200 |
| 2024 | $11,208 +4.8% | $458,200 |
| 2023 | $10,690 +0.8% | $458,200 |
| 2022 | $10,603 +0.2% | $458,200 |
| 2021 | $10,579 | $458,200 |
| 2020 | $10,579 +35.7% | $458,200 +13.3% |
| 2019 | $7,794 | $404,400 |
| 2018 | $7,794 -22.9% | $404,400 |
| 2017 | $10,110 +1.5% | $404,400 |
| 2016 | $9,960 +3.4% | $404,400 |
| 2015 | $9,637 +3.9% | $404,400 |
| 2014 | $9,273 +4% | $404,400 |
| 2013 | $8,913 +3% | $404,400 |
| 2012 | $8,650 +3.9% | $404,400 |
| 2011 | $8,327 +4.3% | $404,400 |
| 2010 | $7,983 +4.7% | $404,400 |
| 2009 | $7,622 +5% | $404,400 +683.7% |
| 2008 | $7,260 +8.7% | $51,600 |
| 2007 | $6,677 | $51,600 |
| 2006 | -- | $51,600 |
| 2005 | -- | $51,600 |
| 2004 | $6,336 | $51,600 |
| 2003 | -- | $51,600 |
| 2002 | -- | $51,600 |
| 2001 | -- | $51,600 |
Find assessor info on the county website
Monthly payment
Est. payment
Payment breakdown
Explore the cost of this home by adjusting the details. Changes won't be saved.Climate risks
Neighborhood: 07039
Nearby schools
Schools provided by the listing agent
- Elementary: Harrison
- High: Livingston
Source: GSMLS. This data may not be complete. We recommend contacting the local school district to confirm school assignments for this home.

Similar homes
- $749,0004 bd3 ba-- sqft30 Terry Dr, Morris Twp., NJ 07960For Sale
 MLS ID #4058750, Nancy Chu, Keller Williams - Nj Metro Group. GSMLS
 - $689,0004 bd2 ba-- sqft39 Westover Ave, West Caldwell Twp., NJ 07006For Sale
 MLS ID #4058803, Kyle Kovats, Keller Williams Realty. GSMLS
 - $799,0003 bd2 ba1.4k sqft724 Springfield Ave, Summit City, NJ 07901For Sale
 MLS ID #4057609, Carlos Alberto Serna, Bhhs Fox & Roach. GSMLS
 - $585,0003 bd2 ba-- sqft153 Smallwood Avenue, Belleville, NJ 07109For Sale

 MLS ID #26039311, Pedro Castro, More Homes Realty, LLC. NJMLS
 - $720,0004 bd2 ba-- sqft106 Maryknoll Rd, Metuchen, NJ 08840For Sale
 MLS ID #2706328R, MARIAN INDYK. All Jersey MLS
 - $749,9004 bd2 ba2k sqft704 Wood Ave, Colonia, NJ 07067For SaleMLS ID #2705893R, AKHILA ANEJA. All Jersey MLS
- $890,0004 bd3 ba-- sqft502 W Broad St, Westfield, NJ 07090For SaleMLS ID #2703164R, LUCIANA COSTA. All Jersey MLS
- $649,0004 bd2 ba888 sqft109 W Arthur Pl, Iselin, NJ 08830For SaleMLS ID #2706128R, GURCHARAN SINGH. All Jersey MLS
