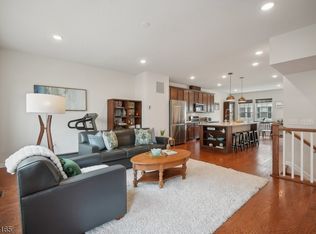
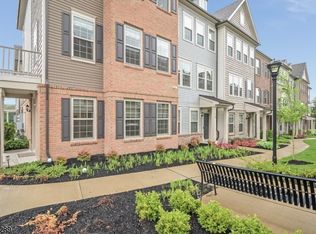
Experience sophisticated living in this stunning, meticulously upgraded end-unit townhome built in 2022, offering over 2,000 sq. ft. of contemporary space featuring 4 bedrooms, 3.5 baths, and a 2-car garage with a 240V EV charger, epoxy floors, and overhead storage. The open-concept main level showcases rich hardwood floors through all four bedrooms and a gourmet kitchen equipped with granite countertops, a massive center island, a full KitchenAid stainless steel appliance suite, a hood vent, RO water filtration system, and a water softener. Upstairs includes three bedrooms featuring a master suite with dual walk-in closets and a 2-vanity main bath, plus a laundry room with an LG washer and dryer, while the ground floor offers a versatile fourth bedroom, full bath, and smart home tech including SimpliSafe, smart thermostats, doorbell, and switches. Additional highlights include custom under-stair storage, premium blinds, an upgraded balcony storm door with privacy wall, a low HOA fee, a great school system, and a prime commuter location near shopping, dining, and NJ Transit.
Coming soon 10/07
$940,000
9 Haralson Ct, Livingston Twp., NJ 07039
4beds
--sqft
Townhouse
Built in 2022
10.38 Acres Lot
$990,300 Zestimate®
$--/sqft
$238/mo HOA
What's special
- 2 days
- 225
- 12
Zillow last checked:
Listing updated:
Listed by:
Yang Zhuang 201-895-5899,
Coldwell Banker Realty
Source: GSMLS,MLS#: 4056785
Facts & features
Interior
Bedrooms & bathrooms
- Bedrooms: 4
- Bathrooms: 4
- Full bathrooms: 3
- 1/2 bathrooms: 1
Primary bedroom
- Description: Walk-In Closet
Bedroom 1
- Level: Second
- Area: 168
- Dimensions: 14 x 12
Bedroom 2
- Level: Second
- Area: 99
- Dimensions: 11 x 9
Bedroom 3
- Level: Second
- Area: 110
- Dimensions: 11 x 10
Bedroom 4
- Level: Ground
- Area: 121
- Dimensions: 11 x 11
Dining room
- Level: First
Kitchen
- Features: Kitchen Island
- Level: First
Living room
- Level: First
Heating
- 1 Unit, Forced Air, Natural Gas
Cooling
- 1 Unit, Central Air
Appliances
- Included: Gas Cooktop, Dishwasher, Dryer, Kitchen Exhaust Fan, Microwave, Refrigerator, Wall Oven(s) - Gas, Washer, Water Softener Owned
- Laundry: Level 2
Features
- Bath(s) Other
- Flooring: Tile, Wood
- Basement: None
- Has fireplace: No
- Common walls with other units/homes: End Unit,Townhouse-End Unit
Property
Parking
- Total spaces: 2
- Parking features: Asphalt
- Garage spaces: 2
Features
- Levels: Multi Floor Unit
Lot
- Size: 10.38 Acres
- Dimensions: 10.3762 AC
Details
- Parcel number: 1610061000000000300002C0909
Construction
Type & style
- Home type: Townhouse
- Property subtype: Townhouse
- Attached to another structure: Yes
Materials
- Vinyl Siding
- Roof: Asphalt Shingle
Condition
- Year built: 2022
Utilities & green energy
- Gas: Gas-Natural
- Sewer: Public Sewer
- Water: Public
- Utilities for property: Electricity Connected, Natural Gas Connected
Community & HOA
Community
- Subdivision: Livingston Square
HOA
- Has HOA: Yes
- HOA fee: $238 monthly
Location
- Region: Livingston
Financial & listing details
- Tax assessed value: $622,800
- Annual tax amount: $15,763
- Date on market: 10/7/2026
- Ownership type: Fee Simple
- Electric utility on property: Yes
Estimated market value
$990,300
$862,000 - $1.13M
$5,241/mo
Price history
| Date | Event | Price |
|---|---|---|
| 5/21/2025 | Sold | $950,000+2.3% |
Source:  GSMLS #3957036 Report a problem GSMLS #3957036 Report a problem | ||
| 4/30/2025 | Pending sale | $929,000 |
Source: GSMLS #3957036 Report a problem | ||
| 4/16/2025 | Listed for sale | $929,000+19.3% |
Source: GSMLS #3957036 Report a problem | ||
| 6/29/2022 | Sold | $778,490+20.3% |
Source: Public Record Report a problem | ||
| 10/5/2021 | Listing removed | -- |
Source:  Pulte Report a problem Pulte Report a problem | ||
| 9/15/2021 | Price change | $646,990+1.6% |
Source: Pulte Report a problem | ||
| 9/12/2021 | Listed for sale | $636,990 |
Source: Pulte Report a problem | ||
Public tax history
| Year | Property taxes | Tax assessment |
|---|---|---|
| 2025 | $15,763 +3.5% | $622,800 |
| 2024 | $15,234 +4.8% | $622,800 |
| 2023 | $14,530 +214% | $622,800 +211.4% |
| 2022 | $4,628 +1.9% | $200,000 |
| 2021 | $4,542 +2.1% | $200,000 |
| 2020 | $4,447 | $200,000 +17.6% |
| 2019 | -- | $170,000 |
Find assessor info on the county website
Monthly payment
Est. payment
Payment breakdown
Explore the cost of this home by adjusting the details. Changes won't be saved.Climate risks
Neighborhood: 07039

Similar homes
- $869,0003 bd3 ba-- sqft17 Gala Ct, Livingston Twp., NJ 07039For Sale
 MLS ID #4052663, Smitha Ramchandani, Kl Sotheby's Int'l. Realty. GSMLS
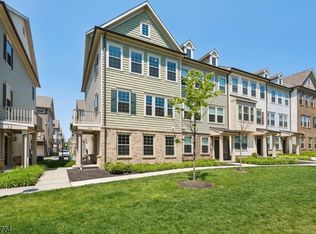
 - $880,0004 bd4 ba-- sqft10 Cortland Ct, Livingston Twp., NJ 07039For Sale
 MLS ID #4046235, Stan Kay, Compass New Jersey, Llc. GSMLS
 - $959,9903 bd4 ba-- sqft5 Pimlico Place, Oakland, NJ 07436New Construction

 NJMLS
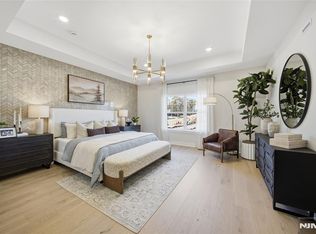
NJMLS - $949,9903 bd4 ba-- sqft18 Arlington Place, Oakland, NJ 07036For Sale
 MLS ID #26033902, Debra Glatz, Lennar Sales Corp.. NJMLS
 - $1,014,9903 bd4 ba-- sqft1 Pimlico Place, Oakland, NJ 07436New ConstructionNJMLS
- $619,9003 bd1 ba-- sqft110 Maple #1, Weehawken, NJ 07086For SaleMLS ID #26037636, Stefan Tsvetkov, Realty Mark Central. NJMLS
- $1,149,0006 bd4 ba3.3k sqft617 Fairview Ave, Piscataway, NJ 08854For Sale
 MLS ID #2705730R, TIFFANY D. ANGELES. All Jersey MLS
