Skip main navigation
Under contract
  • $929,000

    20 Gala Ct, Livingston Twp., NJ 07039

    4beds
    --sqft
    : 
    Loading
    Get pre-qualified
    Townhouse
    Built in 2021
    10.38 Acres Lot
    $946,900 Zestimate®
    $--/sqft
    $238/mo HOA

    What's special

    Smart versatile layoutCommunity green spaceBedroom-level laundryOpen main levelThree finished levelsUpgraded finishesTwo walk-in closets
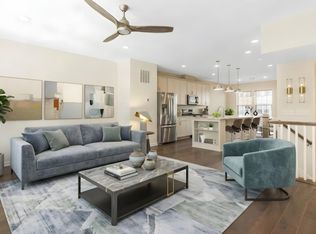
    Set in the sought-after Livingston Square community, this newer 4-bedroom, 3.1-bath townhome offers one of the best combinations of style, flexibility, and low-maintenance living available in Livingston. Designed for today's lifestyle, the home spans three finished levels with 9-foot ceilings, beautiful natural light, upgraded finishes, and a smart, versatile layout. The open main level includes generous living and dining areas, upgraded wood flooring, a built-in office nook, and a private deck for indoor-outdoor enjoyment. The well-appointed kitchen showcases quartz countertops, stainless steel appliances, a large 10 foot center island, and excellent pantry storage. Upstairs, the spacious primary suite includes two walk-in closets, and a private bath with double vanities and an oversized glass-enclosed shower. Two additional bedrooms, a full hall bath, and bedroom-level laundry complete this floor. The ground level is a true game changer, offering a private bedroom or office with a full bath, ideal for guests, extended stays, or work-from-home needs, along with direct access to the attached 2-car garage. With community green space, easy access to The Mall at Short Hills, dining, parks, NYC transportation, and the express shuttle to South Orange train station, this home delivers comfort, convenience, and the best of Livingston townhome living.
    56 days
    |
    203
    |
    6
    |

    Zillow last checked:

    Listing updated:

    Listed by:

    Neena Jindal 914-519-8018,

    Keller Williams Realty

    Source: GSMLS,MLS#: 4028543MLS Logo

      Facts & features

      Interior

      Bedrooms & bathrooms
      • Bedrooms: 4
      • Bathrooms: 4
      • Full bathrooms: 3
      • 1/2 bathrooms: 1
      Bedroom 1
      • Level: Third
      Bedroom 2
      • Level: Third
      Bedroom 3
      • Level: Third
      Bedroom 4
      • Level: First
      Dining room
      • Level: Second
      Kitchen
      • Features: Breakfast Bar, Kitchen Island, Eat-in Kitchen, Pantry
      • Level: Second
      Living room
      • Level: Second
      Heating
      • 1 Unit, Forced Air, Natural Gas
      Cooling
      • 1 Unit, Central Air
      Appliances
      • Included: Carbon Monoxide Detector, Dishwasher, Dryer, Microwave, Range/Oven-Gas, Refrigerator, Washer
      • Laundry: Level 2
      Features
      • Walk-In Closet(s), Foyer
      • Flooring: Carpet, Tile, Wood
      • Basement: None
      • Has fireplace: No
      • Common walls with other units/homes: 2+ Common Walls,Townhouse-Interior

      Property

      Parking
      • Total spaces: 2
      • Parking features: See Remarks
      • Attached garage spaces: 2
      Features
      • Levels: Multi Floor Unit
      • Patio & porch: Deck
      • Exterior features: Sidewalk, Underground Lawn Sprinkler
      Lot
      • Size: 10.38 Acres
      • Dimensions: 10.3762 AC
      • Features: Level
      Details
      • Parcel number: 1610061000000000300002C2820

      Construction

      Type & style
      • Home type: Townhouse
      • Property subtype: Townhouse
      • Attached to another structure: Yes
      Materials
      • Brick, Vinyl Siding
      • Roof: Asphalt Shingle
      Condition
      • Year built: 2021

      Utilities & green energy

      • Gas: Gas-Natural
      • Sewer: Public Sewer
      • Water: Public
      • Utilities for property: Electricity Connected, Natural Gas Connected

      Community & HOA

      Community
      • Security: Carbon Monoxide Detector(s), Smoke Detector(s), Carbon Monoxide Detector
      • Subdivision: Livingston Square
      HOA
      • Has HOA: Yes
      • HOA fee: $238 monthly
      Location
      • Region: Livingston

      Financial & listing details

      • Tax assessed value: $603,500
      • Annual tax amount: $15,274
      • Date on market: 5/19/2026
      • Ownership type: Condominium
      • Electric utility on property: Yes

        Estimated market value

        $946,900

        $900,000 - $994,000

        $5,830/mo

        Price history

        DateEventPrice
        6/3/2026Pending sale$929,000
        Source: GSMLS #4028543 Report a problem
        5/19/2026Listed for sale$929,000+29.3%
        Source: GSMLS #4028543 Report a problem
        5/11/2022Sold$718,500+15.9%
        Source: Public Record Report a problem
        6/15/2021Listing removed--
        Source: Pulte Report a problem
        6/4/2021Listed for sale$619,990
        Source: Pulte Report a problem

        Public tax history

        YearProperty taxesTax assessment
        2025$15,275 +3.5%$603,500
        2024$14,762 +4.8%$603,500
        2023$14,080 +204.2%$603,500 +187.4%
        2022$4,628 +1.9%$210,000 +5%
        2021$4,542 +2.1%$200,000
        2020$4,447 $200,000 +17.6%
        2019-- $170,000
        Find assessor info on the county website

        Monthly payment

        Est. payment

        Payment breakdown

        Explore the cost of this home by adjusting the details. Changes won't be saved.
        All calculations are estimates and provided by Zillow, Inc. for informational purposes only. Actual amounts may vary.
        HOA fees may include property taxes on listings classified as Co-Ops. Contact the listing agent and/or owner for fee details.
        Mortgage interest rates are dependent on a number of factors, including credit score, down payment, and repayment length. Interest rate data provided by Zillow Group Marketplace, Inc. as of 1/1/1970 from various mortgage lenders with which we have lead or other similar arrangements; the Estimated Payment is an average of those rates.
        See how much you could borrow to make a competitive offer.

        Climate risks

        Neighborhood: 07039

        Getting around

        23 / 100
        Car-Dependent
        22 / 100
        Somewhat Bikeable

        Nearby schools

        GreatSchools rating

        A local agent can set up tours, give advice and negotiate with sellers.

        Browse local experts

        Similar homes