

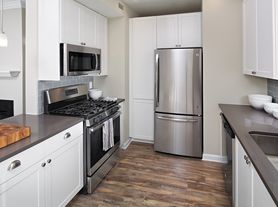

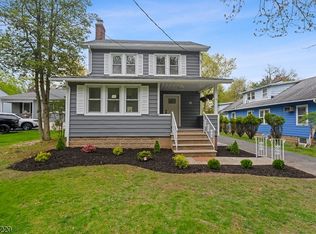
In the heart of Livingston Square, this beautifully upgraded 4-bedroom, 3.1-bath townhome offers a more refined take on modern living. Three finished levels, 9-foot ceilings, full wood flooring, recessed lighting, and automated living room blinds create a polished, comfortable feel throughout. The standout feature is the side-positioned gourmet kitchen, which opens the main level into a more flexible and expansive living and dining experience. Designed for both everyday living and entertaining, the kitchen features quartz countertops, stainless steel appliances, a large center island, excellent pantry storage, and a reverse osmosis water filtration system and water filtration too. Glass door lead to a private deck, extending the living space outdoors.The ground level offers a flexible bedroom or office with a full bath, ideal for guests, work-from-home needs, or additional living space, with direct access to the attached two-car garage. Upstairs, the primary suite features a tray ceiling, dual walk-in closets, and a bath with double vanities and an oversized glass-enclosed shower. Two additional bedrooms, a full hall bath, and bedroom-level laundry complete the top floor. Set near community green space with easy access to shopping, dining, NYC transportation, and the express shuttle to South Orange train station, this home delivers elevated Livingston Square living with a layout that truly stands apart.
Owner pays Taxes, trash removal and maintenance. Tenant pays all utilities.
Townhouse for rent
Accepts Zillow applications
$5,100/moFees may apply
18 Cortland Ct, Livingston, NJ 07039
4beds
--sqft
Price may not include required fees and charges. Price shown reflects the lease term provided. Learn more|
Townhouse
Available now
Dogs OK
Air conditioner, central air
In unit laundry
Central, forced air
What's special
- 15 days |
- -- |
- -- |
Zillow last checked:
Listing updated:
Travel times
Facts & features
Interior
Bedrooms & bathrooms
- Bedrooms: 4
- Bathrooms: 4
- Full bathrooms: 3
- 1/2 bathrooms: 1
Heating
- Central, Forced Air
Cooling
- Air Conditioner, Central Air
Appliances
- Included: Dishwasher, Dryer, Freezer, Microwave Oven, Oven, Refrigerator, Washer
- Laundry: In Unit
Property
Parking
- Details: Contact manager
Details
- Parcel number: 100610000000003002C1618
Construction
Type & style
- Home type: Townhouse
- Property subtype: Townhouse
Materials
- Brick, Vinyl Siding
Condition
- Year built: 2021
Utilities & green energy
- Utilities for property: Garbage
Building
Management
- Pets allowed: Yes
Community & HOA
Location
- Region: Livingston
Financial & listing details
- Lease term: 1 Year
Price history
| Date | Event | Price |
|---|---|---|
| 8/25/2026 | Listed for rent | $5,100 |
Source: Zillow Rentals Report a problem | ||
| 8/25/2026 | Listing removed | $5,100 |
Source:  GSMLS #4045359 Report a problem GSMLS #4045359 Report a problem | ||
| 8/13/2026 | Listing removed | $900,000 |
Source:  GSMLS #4030431 Report a problem GSMLS #4030431 Report a problem | ||
| 8/6/2026 | Listed for rent | $5,100-1.9% |
Source: GSMLS #4045359 Report a problem | ||
| 6/12/2026 | Price change | $900,000-3.8% |
Source: GSMLS #4030431 Report a problem | ||
| 5/27/2026 | Listed for sale | $936,000+8.8% |
Source: GSMLS #4030431 Report a problem | ||
| 6/25/2024 | Listing removed | -- |
Source: GSMLS #3906959 Report a problem | ||
| 6/20/2024 | Price change | $5,200-1.9% |
Source: GSMLS #3906716 Report a problem | ||
| 6/11/2024 | Listed for sale | $860,000+39.3% |
Source: GSMLS #3906959 Report a problem | ||
| 6/10/2024 | Listed for rent | $5,300 |
Source: GSMLS #3906716 Report a problem | ||
| 5/13/2021 | Sold | $617,299+3758.1% |
Source: Public Record Report a problem | ||
| 8/1/2020 | Listing removed | $16,000 |
Source: Pulte Homes Report a problem | ||
| 7/20/2020 | Listed for sale | $16,000+6.7% |
Source: Pulte Homes Report a problem | ||
| 3/31/2020 | Listing removed | $15,000 |
Source: Pulte Homes Report a problem | ||
| 1/11/2020 | Listed for sale | $15,000 |
Source: Pulte Homes Report a problem | ||
Neighborhood: 07039
Nearby schools
GreatSchools rating
- 8/10Burnet Hill SchoolGrades: PK-5Distance: 1.5 mi
- 9/10Heritage Middle SchoolGrades: 7-8Distance: 1.4 mi
- 9/10Livingston Sr High SchoolGrades: 9-12Distance: 2.2 mi