Best value in Livingston & LOW monthly HOA fees. Stunning 4-yr old home in the sought-after Livingston Square community. This townhome features a flexible floor plan with numerous upgrades. The main level showcases an open-concept living, dining, and kitchen area bathed in natural light via oversize windows, upgraded wood floors, a built-in office nook, and a private deck. The gourmet center island kitchen boasts quartz countertops, stainless steel appliances, and a large double pantry. Upstairs are three spacious bedrooms and two full baths, including a luxurious primary suite with two walk-in closets and a tray ceiling. The laundry is conveniently located on the bedroom level. The ground level includes a sunlit office/den (potential 4th bedroom) and access to a 2-car garage with epoxy floors and Tesla charger. Other features include ceiling fans in every room, water softener, reverse osmosis filter, and Container Store closet systems in the 2nd, 3rd bedrooms. The home overlooks a beautifully landscaped green space (largest in the community) with a gazebo. Conveniently located close to train and bus with service to NYC, and within walking distance to Livingston Mall and the express shuttle to S. Orange train station. Close to world-class shopping at Mall at Short Hills, dining, parks/recreation, and top schools. Great Opportunity for Investors or quick move-in! Some pics virtually staged.
Active
$869,000
17 Gala Ct, Livingston Twp., NJ 07039
3beds
--sqft
Townhouse
Built in 2021
10.38 Acres Lot
$-- Zestimate®
$--/sqft
$235/mo HOA
What's special
Tray ceilingTwo walk-in closetsBuilt-in office nookGourmet center island kitchenThree spacious bedroomsPrivate deckLuxurious primary suite
- 13 days
- 771
- 28
Likely to sell faster than
Zillow last checked:
Listing updated:
Listed by:
Smitha Ramchandani 973-615-6504,
Kl Sotheby's Int'l. Realty
Source: GSMLS,MLS#: 4052663
Facts & features
Interior
Bedrooms & bathrooms
- Bedrooms: 3
- Bathrooms: 3
- Full bathrooms: 2
- 1/2 bathrooms: 1
Primary bedroom
- Description: Full Bath, Walk-In Closet
Bedroom 1
- Level: Third
- Area: 168
- Dimensions: 12 x 14
Bedroom 2
- Level: Third
- Area: 108
- Dimensions: 9 x 12
Bedroom 3
- Level: Third
- Area: 108
- Dimensions: 9 x 12
Primary bathroom
- Features: Stall Shower
Dining room
- Features: Formal Dining Room
- Level: Second
- Area: 140
- Dimensions: 14 x 10
Kitchen
- Features: Breakfast Bar, Kitchen Island, Eat-in Kitchen, Pantry
- Level: Second
- Area: 195
- Dimensions: 13 x 15
Living room
- Level: Second
- Area: 266
- Dimensions: 19 x 14
Heating
- 1 Unit, Forced Air, Zoned, Natural Gas
Cooling
- 1 Unit, Central Air, Zoned
Appliances
- Included: Carbon Monoxide Detector, Dishwasher, Disposal, Dryer, Microwave, Range/Oven-Gas, Refrigerator, Trash Compactor, Washer, Electric Water Heater
- Laundry: Level 3
Features
- Office, Foyer
- Flooring: Carpet, Tile, Wood
- Windows: Blinds
- Basement: None
- Has fireplace: No
- Common walls with other units/homes: 2+ Common Walls,Townhouse-Interior
Property
Parking
- Total spaces: 2
- Parking features: None
- Attached garage spaces: 2
Features
- Levels: Multi Floor Unit
- Patio & porch: Deck
- Exterior features: Curbs, Sidewalk
Lot
- Size: 10.38 Acres
- Dimensions: 10.3762 AC
- Features: Level
Details
- Parcel number: 1610061000000000300002C1717
- Zoning description: Res
Construction
Type & style
- Home type: Townhouse
- Property subtype: Townhouse
- Attached to another structure: Yes
Materials
- Brick, Vinyl Siding
- Roof: Asphalt Shingle
Condition
- Year built: 2021
Utilities & green energy
- Gas: Gas-Natural
- Sewer: Public Sewer
- Water: Public
- Utilities for property: Underground Utilities, Electricity Connected, Natural Gas Connected, Cable Available, Garbage Included
Community & HOA
Community
- Security: Carbon Monoxide Detector
- Subdivision: Livingston Square
HOA
- Has HOA: Yes
- Services included: Maintenance-Common Area, Maintenance Structure, Snow Removal, Trash
- HOA fee: $235 monthly
Location
- Region: Livingston
Financial & listing details
- Tax assessed value: $574,800
- Annual tax amount: $14,548
- Date on market: 9/14/2026
- Ownership type: Condominium
- Electric utility on property: Yes
Estimated market value
Not available
Estimated sales range
Not available
Not available
Price history
| Date | Event | Price |
|---|---|---|
| 9/14/2026 | Listed for rent | $4,800 |
Source:  GSMLS #4052666 Report a problem GSMLS #4052666 Report a problem | ||
| 9/14/2026 | Listing removed | $869,000 |
Source:  GSMLS #4032262 Report a problem GSMLS #4032262 Report a problem | ||
| 8/11/2026 | Price change | $869,000-1.7% |
Source: GSMLS #4032262 Report a problem | ||
| 7/27/2026 | Price change | $884,000-0.7% |
Source: GSMLS #4032262 Report a problem | ||
| 6/13/2026 | Price change | $4,800-4% |
Source: GSMLS #4032295 Report a problem | ||
| 6/4/2026 | Listed for rent | $5,000 |
Source: GSMLS #4032295 Report a problem | ||
| 6/2/2026 | Listing removed | $889,900 |
Source: GSMLS #4011687 Report a problem | ||
| 5/27/2026 | Price change | $5,000-2.9% |
Source: GSMLS #4020341 Report a problem | ||
| 4/28/2026 | Price change | $889,900-0.9% |
Source: GSMLS #4011687 Report a problem | ||
| 4/13/2026 | Listed for rent | $5,150+5.1% |
Source: GSMLS #4020341 Report a problem | ||
| 2/27/2026 | Listed for sale | $898,000+0.3% |
Source: GSMLS #4011687 Report a problem | ||
| 9/30/2025 | Listing removed | $895,000 |
Source: GSMLS #3970787 Report a problem | ||
| 7/22/2025 | Price change | $895,000-3.2% |
Source: GSMLS #3970787 Report a problem | ||
| 6/20/2025 | Listed for sale | $925,000-1.5% |
Source: GSMLS #3970787 Report a problem | ||
| 6/13/2025 | Listing removed | -- |
Source: Owner Report a problem | ||
| 6/5/2025 | Listed for sale | $939,000+39% |
Source: Owner Report a problem | ||
| 8/7/2024 | Listing removed | -- |
Source: Zillow Rentals Report a problem | ||
| 6/28/2024 | Listed for rent | $4,900 |
Source: Zillow Rentals Report a problem | ||
| 4/28/2022 | Sold | $675,495+5.8% |
Source: Public Record Report a problem | ||
| 2/2/2022 | Sold | $638,630 |
Source: Public Record Report a problem | ||
Public tax history
| Year | Property taxes | Tax assessment |
|---|---|---|
| 2025 | $14,548 +3.5% | $574,800 |
| 2024 | $14,060 +4.8% | $574,800 |
| 2023 | $13,410 +189.8% | $574,800 +91.6% |
| 2022 | $4,628 +1.9% | $300,000 +50% |
| 2021 | $4,542 +2.1% | $200,000 |
| 2020 | $4,447 | $200,000 +17.6% |
| 2019 | -- | $170,000 |
Find assessor info on the county website
Monthly payment
Est. payment
Payment breakdown
Explore the cost of this home by adjusting the details. Changes won't be saved.Climate risks
Neighborhood: 07039
Nearby schools
Schools provided by the listing agent
- Middle: Heritage
- High: Livingston
Source: GSMLS. This data may not be complete. We recommend contacting the local school district to confirm school assignments for this home.
Similar homes
- $875,0004 bd4 ba-- sqft18 Cortland Ct, Livingston Twp., NJ 07039For Sale
 MLS ID #4054827, Neena Jindal, Keller Williams Realty. GSMLS
 - $869,0004 bd4 ba-- sqft1 Braeburn Ct, Livingston Twp., NJ 07039For Sale
 MLS ID #4050001, Zhe Wang, Premiumone Realty. GSMLS
 - $880,0004 bd4 ba-- sqft10 Cortland Ct, Livingston Twp., NJ 07039For Sale
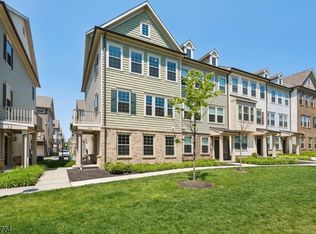 MLS ID #4046235, Stan Kay, Compass New Jersey, Llc. GSMLS
 - $850,0003 bd3 ba-- sqft9 Northbridge Pl, Morris Twp., NJ 07960For Sale
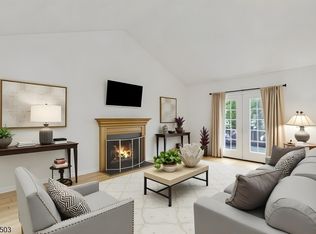 MLS ID #4051759, Smitha Ramchandani, Kl Sotheby's Int'l. Realty. GSMLS
 - $949,9903 bd4 ba-- sqft22 Arlington Place, Oakland, NJ 07036For Sale
 MLS ID #26034956, Debra Glatz, Lennar Sales Corp.. NJMLS
