Great Roseland, sought after location. Great schools, Near major transportation and shopping.Lovely Bilevel home. 1 car garage. Spacious home.New laminate floors in 2 Bedrooms..great opportunity to Live in Roseland/
For sale
Price cut: $14K (9/2)
$715,000
27 3rd Avenue, Roseland, NJ 07068
3beds
--sqft
Single Family Residence
Built in ----
-- sqft lot
$-- Zestimate®
$--/sqft
$-- HOA
What's special
Lovely bilevel homeSpacious home
- 71 days
- 365
- 8
Zillow last checked:
Listing updated:
Listed by:
Patricia Novak 201-919-0212,
Berkshire Hathaway Home Services Horizon Realty
Source: NJMLS,MLS#: 26030881
Facts & features
Interior
Bedrooms & bathrooms
- Bedrooms: 3
- Bathrooms: 3
- Full bathrooms: 2
- 1/2 bathrooms: 1
Heating
- Baseboard, Natural Gas
Cooling
- Central Air
Features
- Flooring: Hardwood
- Basement: None
- Number of fireplaces: 1
- Fireplace features: 1 Fireplace, Gas
Property
Parking
- Total spaces: 2
- Parking features: Garage
- Garage spaces: 2
- Details: Attached, Gar Opener
Features
- Levels: Bi-Level
- Patio & porch: Deck / Patio
- Pool features: None
- View description: None
- Waterfront features: None
Lot
- Features: Regular
Details
- Parcel number: 1800004000000018
Construction
Type & style
- Home type: SingleFamily
- Property subtype: Single Family Residence
Community & HOA
Community
- Features: Close/School, Close/Shopg, Close/Trans, Close/Wrshp
Location
- Region: Roseland
Financial & listing details
- Tax assessed value: $487,300
- Annual tax amount: $9,073
- Date on market: 8/14/2026
- Listing agreement: Exclusive Agency
- Ownership: Private
Estimated market value
Not available
Estimated sales range
Not available
Not available
Price history
| Date | Event | Price |
|---|---|---|
| 9/2/2026 | Price change | $715,000-1.9% |
Source:  GSMLS #4045722 Report a problem GSMLS #4045722 Report a problem | ||
| 8/8/2026 | Listed for sale | $729,000+4.3% |
Source: GSMLS #4045722 Report a problem | ||
| 12/30/2025 | Listing removed | $699,000 |
Source: BHHS broker feed #25040252 Report a problem | ||
| 11/12/2025 | Listed for sale | $699,000 |
Source:  NJMLS #25040252 Report a problem NJMLS #25040252 Report a problem | ||
Public tax history
| Year | Property taxes | Tax assessment |
|---|---|---|
| 2025 | $9,074 +3.2% | $487,300 |
| 2024 | $8,796 +6.7% | $487,300 +38% |
| 2023 | $8,245 +1.4% | $353,100 |
| 2022 | $8,132 +0.3% | $353,100 |
| 2021 | $8,104 +0.9% | $353,100 |
| 2020 | $8,029 +0.9% | $353,100 |
| 2019 | $7,959 | $353,100 |
| 2018 | $7,959 +1.6% | $353,100 |
| 2017 | $7,832 -0.2% | $353,100 |
| 2016 | $7,849 +2.9% | $353,100 |
| 2015 | $7,630 +5.8% | $353,100 |
| 2014 | $7,210 +0.2% | $353,100 |
| 2013 | $7,193 +8.8% | $353,100 |
| 2012 | $6,614 +2.2% | $353,100 |
| 2011 | $6,472 +18.5% | $353,100 |
| 2010 | $5,462 +6.1% | $353,100 +728.9% |
| 2009 | $5,147 +5.7% | $42,600 |
| 2008 | $4,869 +9.8% | $42,600 |
| 2007 | $4,435 | $42,600 |
| 2006 | -- | $42,600 |
| 2005 | -- | $42,600 |
| 2004 | $4,060 | $42,600 |
| 2003 | -- | $42,600 |
| 2002 | -- | $42,600 |
| 2001 | -- | $42,600 |
Find assessor info on the county website
Monthly payment
Est. payment
Payment breakdown
Explore the cost of this home by adjusting the details. Changes won't be saved.Climate risks
Neighborhood: 07068
Nearby schools
Schools provided by the listing agent
- Elementary: Noecker
- Middle: West Essex
- High: West Essex
Source: NJMLS. This data may not be complete. We recommend contacting the local school district to confirm school assignments for this home.
Similar homes
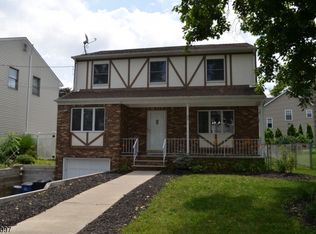
- $899,9004 bd3 ba3.2k sqft1 Glenbrook Ct, Hanover Twp., NJ 07981For Sale
 MLS ID #4060406, Charles Patrick Jr., Charles Patrick Realtors. GSMLS
 - $899,0003 bd3 ba-- sqft50 Brookside Ave, Caldwell Boro Twp., NJ 07006For Sale
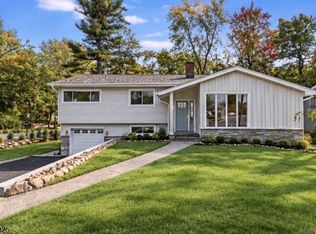 MLS ID #4059258, Jenna Forte, Citywest Real Estate. GSMLS
 - $689,9003 bd3 ba2.4k sqft633 Totowa Rd, Totowa Boro, NJ 07512For Sale
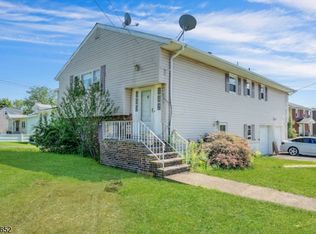 MLS ID #4049256, John Nicosia, C-21 Gold Properties Realty. GSMLS
 - $694,9003 bd2 ba12k sqft1455 Brookside Dr, Union Twp., NJ 07083For Sale
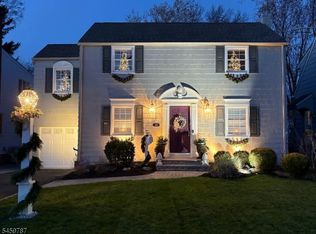 MLS ID #4051954, John R Russo, Larchmont Realty. GSMLS
