Welcome to 1038 Coolidge Avenue in Union, NJ a beautifully updated 3-bedroom, 2.5-bath Colonial offering the perfect combination of classic charm, modern upgrades, and exceptional indoor-outdoor living.The heart of the home is the fully renovated kitchen, thoughtfully designed with top-of-the-line appliances, granite countertops, recessed lighting, and a stylish butler bar perfect for entertaining or everyday living. The main level also features a beautifully renovated half bath and comfortable living spaces filled with character.Upstairs, you'll find three well-appointed bedrooms and a full bathroom, along with a walk-up attic providing convenient additional storage space.The fully finished basement adds valuable living and entertaining space and includes a full bathroom, making it ideal for a recreation room, home office, gym, or guest area.Step outside and discover your own private backyard oasis. The exceptionally spacious yard features a deck and gazebo, creating the perfect setting for summer gatherings, cookouts, or simply relaxing at home. The property is fully enclosed with white vinyl fencing and features an underground sprinkler system for added convenience.Additional highlights include a new driveway accented with paver bricks and a detached two-car garage, providing excellent parking and storage.Near schools, NYC transportation, bus routes, and nearby train service. This home is ready to welcome its next owner! House qualifies for a low rate through Columbia Bank
Active
Price cut: $20K (10/1)
$679,000
1038 Coolidge Ave, Union Twp., NJ 07083
3beds
--sqft
Single Family Residence
Built in 1928
4,791 Square Feet Lot
$679,600 Zestimate®
$--/sqft
$-- HOA
What's special
Private backyard oasisRecessed lightingFully renovated kitchenBeautifully renovated half bathThree well-appointed bedroomsExceptionally spacious yardTop-of-the-line appliances
- 51 days
- 305
- 20
Zillow last checked:
Listing updated:
Listed by:
Steven A Brown Jr 732-877-9094,
Weichert Realtors
Source: GSMLS,MLS#: 4049068
Facts & features
Interior
Bedrooms & bathrooms
- Bedrooms: 3
- Bathrooms: 3
- Full bathrooms: 2
- 1/2 bathrooms: 1
Bedroom 1
- Level: Second
Bedroom 2
- Level: Second
Bedroom 3
- Level: Second
Dining room
- Features: Formal Dining Room
- Level: First
Kitchen
- Features: Kitchen Island
- Level: First
Living room
- Level: First
Basement
- Features: Bath(s) Other, Family Room, Laundry Room, Office, Utility Room
Heating
- 1 Unit, Natural Gas
Cooling
- 1 Unit
Appliances
- Included: Carbon Monoxide Detector, Dishwasher, Dryer, Microwave, Range/Oven-Gas, Refrigerator, Washer, Gas Water Heater
- Laundry: In Basement
Features
- Office
- Flooring: Wood
- Basement: Yes,Finished
- Has fireplace: No
Property
Parking
- Total spaces: 3
- Parking features: 1 Car Width, Driveway-Exclusive, Detached Garage
- Garage spaces: 1
- Uncovered spaces: 3
Features
- Patio & porch: Patio
Lot
- Size: 4,791 Square Feet
- Dimensions: 50 x 100
Details
- Parcel number: 2919023150000000220000
Construction
Type & style
- Home type: SingleFamily
- Architectural style: Colonial
- Property subtype: Single Family Residence
Materials
- Vinyl Siding
- Roof: Asphalt Shingle
Condition
- Year built: 1928
- Major remodel year: 2024
Utilities & green energy
- Gas: Gas-Natural
- Sewer: Public Sewer
- Water: Public
- Utilities for property: Electricity Connected, Natural Gas Connected
Community & HOA
Community
- Security: Carbon Monoxide Detector
Location
- Region: Union
Financial & listing details
- Tax assessed value: $45,400
- Annual tax amount: $10,588
- Date on market: 8/30/2026
- Ownership type: Fee Simple
- Electric utility on property: Yes
Estimated market value
$679,600
$646,000 - $714,000
$3,427/mo
Price history
| Date | Event | Price |
|---|---|---|
| 10/1/2026 | Price change | $679,000-2.9% |
Source:  GSMLS #4049068 Report a problem GSMLS #4049068 Report a problem | ||
| 9/10/2026 | Price change | $699,000-2.2% |
Source: GSMLS #4049068 Report a problem | ||
| 8/30/2026 | Listed for sale | $715,000+111.5% |
Source: GSMLS #4049068 Report a problem | ||
| 7/18/2019 | Sold | $338,000-3.4% |
Source: GSMLS #3560408 Report a problem | ||
| 6/4/2019 | Pending sale | $350,000 |
Source: RE/MAX SELECT #3560408 Report a problem | ||
| 5/28/2019 | Listed for sale | $350,000+22.6% |
Source: RE/MAX SELECT #3560408 Report a problem | ||
| 11/13/2017 | Sold | $285,500-4.8% |
Source: GSMLS #3405149 Report a problem | ||
| 7/19/2017 | Listed for sale | $300,000 |
Source: ON TRACK REALTY #1801081 Report a problem | ||
Public tax history
| Year | Property taxes | Tax assessment |
|---|---|---|
| 2024 | $10,147 +3.1% | $45,400 |
| 2023 | $9,838 +3.6% | $45,400 |
| 2022 | $9,496 +2.5% | $45,400 |
| 2021 | $9,266 +3.4% | $45,400 |
| 2020 | $8,959 +1.7% | $45,400 |
| 2019 | $8,806 | $45,400 |
| 2018 | $8,806 +5.9% | $45,400 +1.8% |
| 2017 | $8,315 +1.7% | $44,600 |
| 2016 | $8,177 +2.3% | $44,600 |
| 2015 | $7,994 +1.8% | $44,600 |
| 2014 | $7,850 +2.9% | $44,600 |
| 2013 | $7,626 +3.3% | $44,600 |
| 2012 | $7,385 +4.2% | $44,600 |
| 2011 | $7,086 +3.5% | $44,600 |
| 2010 | $6,845 +2.5% | $44,600 |
| 2009 | $6,679 | $44,600 |
| 2008 | -- | $44,600 |
| 2007 | $6,444 | $44,600 |
| 2006 | -- | $44,600 |
| 2005 | -- | $44,600 |
| 2004 | -- | $44,600 |
| 2003 | -- | $44,600 |
| 2002 | -- | $44,600 |
| 2001 | -- | $44,600 |
Find assessor info on the county website
Monthly payment
Est. payment
Payment breakdown
Explore the cost of this home by adjusting the details. Changes won't be saved.Climate risks
Neighborhood: 07083
Nearby schools
Schools provided by the listing agent
- Middle: Burnet
- High: Union
Source: GSMLS. This data may not be complete. We recommend contacting the local school district to confirm school assignments for this home.
Similar homes
- $694,9003 bd2 ba12k sqft1455 Brookside Dr, Union Twp., NJ 07083For Sale
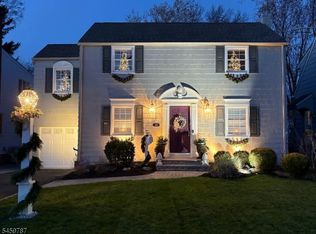 MLS ID #4051954, John R Russo, Larchmont Realty. GSMLS
 - $599,0003 bd3 ba-- sqft1020 Warren Ave, Union Twp., NJ 07083For Sale
 MLS ID #4057706, Rebecca Patton, Re/Max Town & Valley Ii. GSMLS
 - $629,9003 bd3 ba-- sqft884 Townley Ave, Union Twp., NJ 07083For Sale
 MLS ID #4044014, Ghazal Athar, Signature Realty Nj. GSMLS
 - $579,9004 bd2 ba-- sqft2035 Balmoral Ave, Union Twp., NJ 07083For Sale
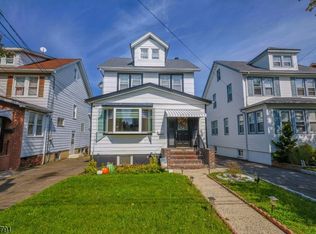 MLS ID #4055488, Cecilia Sarsfield, Century 21 Alliance Realty. GSMLS
