Honey STOP the car! A 3 bed & 3 full baths in the Putnam Ridge neighborhood of Union! 884 Townley Avenue is an updated 3-bedroom, 3 full bathroom, center-hall colonial with plenty of space. The brick entryway invites you into an updated foyer that leads to a large living room. The main floor also includes a cozy bonus room that can be used a bedroom, office or den. The first floor is complete with a formal dining room and completely renovated kitchen with all new appliances. The kitchen leads to a deck overlooking the beautiful yard. Off the formal dining room is a newly built brand-new full bathroom and laundry room, a must see! Follow the hardwood floors up the stairs and into three great-sized bedrooms. The master bedroom features a walk-in closet with an attic space that is perfect for an office or storage. WOW factor- a newly built 2nd floor deck overlooking the deck below and large yard. Such a great addition to this already beautiful colonial. The updated and finished basement comes with all new electrical and new electric box, perfect for another living space, has its own full bathroom and another laundry area. Home has a long driveway, that leads to a double detached garage, situated next to a larger-than-your-average backyard. Enjoy being blocks away from a bus or train ride into the city! Home comes with 8 CCTV camera system with 42" smart TV monitor. Home will be sold "as is" with no known issues.
Active
$649,900
884 Townley Ave, Union Twp., NJ 07083
3beds
--sqft
Single Family Residence
Built in 1929
5,662 Square Feet Lot
$656,900 Zestimate®
$--/sqft
$-- HOA
What's special
Double detached garageCozy bonus roomLong drivewayHardwood floorsThree great-sized bedroomsFormal dining roomLarger-than-your-average backyard
- 73 days
- 295
- 19
Zillow last checked:
Listing updated:
Listed by:
Ghazal Athar 908-230-0629,
Signature Realty Nj
Source: GSMLS,MLS#: 4044014
Facts & features
Interior
Bedrooms & bathrooms
- Bedrooms: 3
- Bathrooms: 3
- Full bathrooms: 3
Bedroom 1
- Level: Second
Bedroom 2
- Level: Third
Bedroom 3
- Level: Second
Dining room
- Features: Formal Dining Room
- Level: First
Family room
- Level: First
Kitchen
- Features: Separate Dining Area
- Level: First
Living room
- Level: First
Basement
- Features: BathOthr, Leisure, RecRoom
Heating
- Radiators - Steam, Natural Gas
Cooling
- Window Unit(s)
Appliances
- Included: Carbon Monoxide Detector, Dishwasher, Dryer, Range/Oven-Gas, Refrigerator, Washer
- Laundry: Laundry Room
Features
- Bedroom/Office
- Basement: Yes,Finished
- Has fireplace: No
Property
Parking
- Total spaces: 4
- Parking features: 1 Car Width, 2 Car Width, Asphalt, Driveway-Exclusive, Detached Garage
- Garage spaces: 2
- Uncovered spaces: 4
Features
- Patio & porch: Deck, Patio
Lot
- Size: 5,662 Square Feet
- Dimensions: 42.50 x 137
Details
- Parcel number: 2919012170000000200000
Construction
Type & style
- Home type: SingleFamily
- Architectural style: Colonial
- Property subtype: Single Family Residence
Materials
- Brick, Vinyl Siding
- Roof: Asphalt Shingle
Condition
- Year built: 1929
Utilities & green energy
- Sewer: Public Sewer
- Water: Public
- Utilities for property: Underground Utilities
Community & HOA
Community
- Security: Carbon Monoxide Detector
Location
- Region: Union
Financial & listing details
- Tax assessed value: $52,100
- Annual tax amount: $12,151
- Date on market: 7/31/2026
- Ownership type: Fee Simple
Estimated market value
$656,900
$624,000 - $690,000
$3,604/mo
Price history
| Date | Event | Price |
|---|---|---|
| 7/31/2026 | Listed for sale | $649,900-7% |
Source:  GSMLS #4044014 Report a problem GSMLS #4044014 Report a problem | ||
| 6/21/2024 | Listing removed | -- |
Source: GSMLS #3889076 Report a problem | ||
| 3/5/2024 | Listed for sale | $699,000+84% |
Source: GSMLS #3889076 Report a problem | ||
| 11/23/2020 | Sold | $379,900 |
Source: GSMLS #3661829 Report a problem | ||
| 9/25/2020 | Pending sale | $379,900 |
Source: RE/MAX LIFETIME REALTORS #3661829 Report a problem | ||
| 9/5/2020 | Price change | $379,900-2.6% |
Source: RE/MAX LIFETIME REALTORS #3661829 Report a problem | ||
| 8/23/2020 | Price change | $389,900-2.5% |
Source: Owner Report a problem | ||
| 8/7/2020 | Listed for sale | $399,900+12.6% |
Source: Owner Report a problem | ||
| 2/6/2019 | Listing removed | $355,000 |
Source: Coldwell Banker Residential Brokerage - Westfield West Office #3513019 Report a problem | ||
| 1/7/2019 | Listed for sale | $355,000 |
Source: Owner Report a problem | ||
| 10/21/2018 | Listing removed | $2,600 |
Source: Zillow Rental Manager Report a problem | ||
| 9/19/2018 | Listed for rent | $2,600+8.3% |
Source: Zillow Rental Manager Report a problem | ||
| 11/14/2017 | Listing removed | $2,400 |
Source: Owner Report a problem | ||
| 10/15/2017 | Listed for rent | $2,400 |
Source: Owner Report a problem | ||
Public tax history
| Year | Property taxes | Tax assessment |
|---|---|---|
| 2025 | $11,645 | $52,100 |
| 2024 | $11,645 +9.4% | $52,100 +6.1% |
| 2023 | $10,639 +3.6% | $49,100 |
| 2022 | $10,270 +2.5% | $49,100 |
| 2021 | $10,021 +3.4% | $49,100 |
| 2020 | $9,689 +1.7% | $49,100 |
| 2019 | $9,524 | $49,100 |
| 2018 | $9,524 +4% | $49,100 |
| 2017 | $9,154 +1.7% | $49,100 |
| 2016 | $9,002 +2.3% | $49,100 |
| 2015 | $8,801 +1.8% | $49,100 |
| 2014 | $8,642 +6.3% | $49,100 |
| 2012 | $8,130 +4.2% | $49,100 |
| 2011 | $7,801 +3.5% | $49,100 |
| 2010 | $7,535 +2.5% | $49,100 |
| 2009 | $7,353 | $49,100 |
| 2008 | -- | $49,100 |
| 2007 | $7,094 | $49,100 |
| 2006 | -- | $49,100 |
| 2005 | -- | $49,100 |
| 2004 | -- | $49,100 |
| 2003 | -- | $49,100 |
| 2002 | -- | $49,100 +0.8% |
| 2001 | -- | $48,700 |
Find assessor info on the county website
Monthly payment
Est. payment
Payment breakdown
Explore the cost of this home by adjusting the details. Changes won't be saved.Climate risks
Neighborhood: Putnam Manor

Similar homes
- $600,0003 bd2 ba-- sqft1022 Falls Ter, Union Twp., NJ 07083For Sale
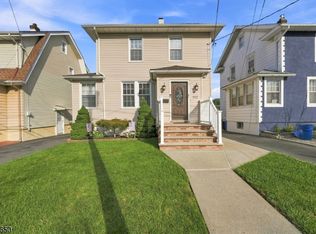 MLS ID #4051974, Adriana Duarte, Duarte Homes Agency Llc. GSMLS
 - $739,0003 bd2 ba-- sqft2766 Larchmont Rd, Union Twp., NJ 07083For Sale
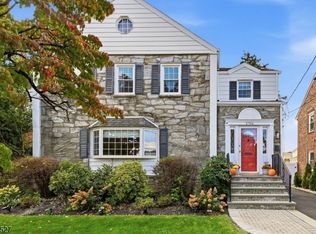 MLS ID #4057080, Mary E. Dougherty, Compass New Jersey, Llc. GSMLS
 - $589,0003 bd2 ba-- sqft2522 Branford Ave, Union Twp., NJ 07083For Sale
 MLS ID #4052150, Anthony Lugara, M. Donato And Company. GSMLS
 - $589,9004 bd2 ba-- sqft968 Liberty Ave, Union Twp., NJ 07083For Sale
 MLS ID #4044365, Barry Goldman, Century 21 Preferred Realty, Inc. GSMLS
