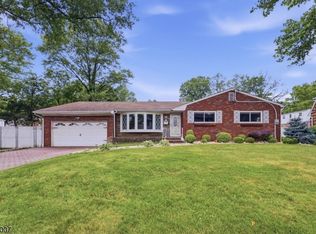
Welcome to this charming and spacious bi-level home in a desirable Rahway location! Offering 4 bedrooms and 2 full bathrooms, this well-maintained home provides plenty of space, comfort, and functionality for everyday living. The main level features a bright and welcoming living room, a formal dining room and a functional kitchen with a natural flow that makes daily living easy. The versatile layout offers generous living space and ample storage throughout. One of the highlights of this home is the wonderful outdoor space. Step outside to enjoy an oversized upper-level deck and a ground-level patio, perfect for outdoor dining or relaxing. The spacious yard offers plenty of room to enjoy throughout the seasons. Ideally located near parks, shopping, restaurants, major highways, and public transportation, this home offers the perfect combination of comfort, space, and convenience. Don't miss the opportunity to make this beautiful Rahway home your own!
Under contract
$589,900
362 Washington St, Rahway City, NJ 07065
4beds
--sqft
Single Family Residence
Built in 1965
4,356 Square Feet Lot
$539,000 Zestimate®
$--/sqft
$-- HOA
What's special
- 6 days
- 768
- 89
Zillow last checked:
Listing updated:
Listed by:
Suselle Salermo 732-945-8852,
Re/Max First Realty Ii
Source: GSMLS,MLS#: 4057823
Facts & features
Interior
Bedrooms & bathrooms
- Bedrooms: 4
- Bathrooms: 2
- Full bathrooms: 2
Bedroom 1
- Level: First
Bedroom 2
- Level: First
Bedroom 3
- Level: First
Bedroom 4
- Level: Ground
Dining room
- Features: Living/Dining Combo
- Level: First
Family room
- Level: Ground
Kitchen
- Features: Breakfast Bar, Eat-in Kitchen, Galley Type
- Level: First
Living room
- Level: First
Heating
- Forced Air, Natural Gas
Cooling
- Central Air
Appliances
- Included: Dishwasher, Dryer, Range/Oven-Gas, Refrigerator, Washer, Gas Water Heater
- Laundry: Ground Level
Features
- Bath(s) Other, Family Room, Walkout
- Windows: Thermal Windows/Doors
- Basement: None
- Number of fireplaces: 1
- Fireplace features: Wood Burning
Property
Parking
- Total spaces: 1
- Parking features: 2 Car Width, Asphalt, Paver Block, Attached Garage
- Attached garage spaces: 1
Features
- Levels: Bi-Level
- Exterior features: Sidewalk
- Has private pool: Yes
- Pool features: Above Ground
Lot
- Size: 4,356 Square Feet
- Dimensions: 49 x 101
Details
- Parcel number: 2913003730000000020000
Construction
Type & style
- Home type: SingleFamily
- Property subtype: Single Family Residence
Materials
- Brick, Clapboard
- Roof: Asphalt Shingle
Condition
- Year built: 1965
Utilities & green energy
- Sewer: Public Sewer
- Water: Public
- Utilities for property: Underground Utilities
Community & HOA
Location
- Region: Rahway
Financial & listing details
- Tax assessed value: $125,700
- Annual tax amount: $9,533
- Date on market: 10/11/2026
- Ownership type: Fee Simple
Estimated market value
$539,000
$501,000 - $577,000
$3,690/mo
Price history
| Date | Event | Price |
|---|---|---|
| 10/14/2026 | Pending sale | $589,900 |
Source:  GSMLS #4057823 Report a problem GSMLS #4057823 Report a problem | ||
| 10/11/2026 | Listed for sale | $589,900 |
Source: GSMLS #4057823 Report a problem | ||
| 10/2/2026 | Listing removed | $589,900 |
Source: GSMLS #4013977 Report a problem | ||
| 7/10/2026 | Pending sale | $589,900 |
Source: GSMLS #4013977 Report a problem | ||
| 7/1/2026 | Listed for sale | $589,900 |
Source: GSMLS #4013977 Report a problem | ||
| 3/19/2026 | Pending sale | $589,900 |
Source: GSMLS #4013977 Report a problem | ||
| 3/12/2026 | Listed for sale | $589,900+147.9% |
Source: GSMLS #4013977 Report a problem | ||
| 3/27/2018 | Sold | $238,000-4.8% |
Source: GSMLS #3440469 Report a problem | ||
| 1/17/2018 | Listed for sale | $250,000+108.3% |
Source: KELLER WILLIAMS CITY VIEWS REALTY #3440469 Report a problem | ||
| 6/11/2001 | Sold | $120,000 |
Source: Public Record Report a problem | ||
Public tax history
| Year | Property taxes | Tax assessment |
|---|---|---|
| 2024 | $9,308 +3.2% | $125,700 |
| 2023 | $9,015 +2.1% | $125,700 |
| 2022 | $8,827 +1% | $125,700 |
| 2021 | $8,737 +1.7% | $125,700 |
| 2020 | $8,594 +35.1% | $125,700 |
| 2019 | $6,362 | $125,700 |
| 2018 | $6,362 -20.8% | $125,700 |
| 2017 | $8,031 +1.1% | $125,700 |
| 2016 | $7,940 +1.8% | $125,700 |
| 2015 | $7,798 +2.6% | $125,700 |
| 2014 | $7,601 +3.5% | $125,700 |
| 2013 | $7,342 +1.3% | $125,700 |
| 2012 | $7,247 +12.4% | $125,700 |
| 2011 | $6,446 +4.7% | $125,700 |
| 2010 | $6,158 +3% | $125,700 |
| 2009 | $5,978 | $125,700 |
| 2008 | -- | $125,700 |
| 2007 | $5,763 | $125,700 |
| 2006 | -- | $125,700 |
| 2005 | -- | $125,700 |
| 2004 | -- | $125,700 |
| 2003 | -- | $125,700 +2.5% |
| 2002 | -- | $122,600 |
| 2001 | -- | $122,600 |
Find assessor info on the county website
Monthly payment
Est. payment
Payment breakdown
Explore the cost of this home by adjusting the details. Changes won't be saved.Climate risks
Neighborhood: 07065
Nearby schools
Schools provided by the listing agent
- Elementary: Cleveland
Source: GSMLS. This data may not be complete. We recommend contacting the local school district to confirm school assignments for this home.
Similar homes
- $649,9003 bd3 ba-- sqft198 Cornell Ave, Rahway City, NJ 07065For Sale
 MLS ID #4051187, Helen Santana, Keller Williams City Views Realty. GSMLS
 - $597,0003 bd2 ba1.1k sqft27 Harrison Ave, Carteret, NJ 07008For Sale

 MLS ID #2705874R, WILLIAM T. HELFRICHT. All Jersey MLS
 - $509,9993 bd2 ba-- sqft2119 Prospect St, Rahway City, NJ 07065For Sale
 MLS ID #4043788, Alessandro Falcao, Real. GSMLS
 - $599,9004 bd3 ba-- sqft719 W Blancke St, Linden City, NJ 07036For Sale
 MLS ID #4051839, Abraham Jungreis, Pinn Realty. GSMLS
 - $559,0003 bd2 ba-- sqft1113 McDonough St, South Plainfield, NJ 07080For SaleMLS ID #2705736R, ANAHI GOMEZ. All Jersey MLS
