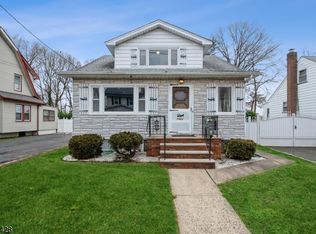
Beautifully renovated from top to bottom, this move-in-ready home offers the perfect combination of modern finishes, spacious living, and an unbeatable commuter-friendly location. Step inside to discover a bright, open floor plan featuring a stunning new kitchen with granite countertops, a center island, and seamless flow into the dining area, perfect for everyday living and entertaining. Offering 3 generously sized bedrooms and 3 full bathrooms, this home provides plenty of room to spread out. The first floor features a convenient bedroom and dedicated office, while the fully finished basement with full bath offers additional flexible space for a recreation room, media room, or home gym. Enjoy peace of mind with extensive upgrades, including new electrical, plumbing, heating, central air conditioning, kitchen, and bathrooms. Outside, a new backyard patio and vinyl privacy fencing create an inviting space for relaxing or entertaining. Ideally situated just blocks from NYC bus service and convenient to train stations, schools, parks, shopping, dining, and Union's vibrant downtown, this home delivers suburban comfort with easy access to everything you need. Simply unpack and enjoy!
Active
$599,000
1020 Warren Ave, Union Twp., NJ 07083
3beds
--sqft
Single Family Residence
Built in 1945
3,484 Square Feet Lot
$-- Zestimate®
$--/sqft
$-- HOA
What's special
- 8 days
- 195
- 9
Zillow last checked:
Listing updated:
Listed by:
Rebecca Patton 908-763-3046,
Re/Max Town & Valley Ii,
Christopher Kruk
Source: GSMLS,MLS#: 4057706
Facts & features
Interior
Bedrooms & bathrooms
- Bedrooms: 3
- Bathrooms: 3
- Full bathrooms: 3
Bedroom 1
- Level: Second
- Area: 170
- Dimensions: 17 x 10
Bedroom 2
- Level: Second
- Area: 120
- Dimensions: 12 x 10
Bedroom 3
- Level: First
- Area: 130
- Dimensions: 13 x 10
Dining room
- Level: First
- Area: 132
- Dimensions: 12 x 11
Family room
- Level: Basement
- Area: 170
- Dimensions: 17 x 10
Kitchen
- Features: Kitchen Island, Eat-in Kitchen
- Level: First
- Area: 160
- Dimensions: 16 x 10
Living room
- Level: First
- Area: 198
- Dimensions: 18 x 11
Basement
- Features: Bath(s) Other, Family Room, Laundry Room
Heating
- 1 Unit, Forced Air, Natural Gas
Cooling
- 1 Unit, Central Air
Appliances
- Included: Carbon Monoxide Detector, Dishwasher, Dryer, Kitchen Exhaust Fan, Microwave, Washer, Gas Water Heater
- Laundry: In Basement
Features
- Office
- Basement: Yes,Finished
- Has fireplace: No
Property
Parking
- Total spaces: 1
- Parking features: 1 Car Width, Asphalt, Driveway-Exclusive, Paver Block, Detached Garage
- Garage spaces: 1
- Has uncovered spaces: Yes
Features
- Patio & porch: Deck, Patio
- Exterior features: Curbs, Sidewalk
Lot
- Size: 3,484 Square Feet
- Dimensions: 0.08 acres
Details
- Parcel number: 2919023140000000200000
Construction
Type & style
- Home type: SingleFamily
- Architectural style: Colonial
- Property subtype: Single Family Residence
Materials
- Vinyl Siding
- Roof: Asphalt Shingle
Condition
- Year built: 1945
- Major remodel year: 2001
Utilities & green energy
- Gas: Gas-Natural
- Sewer: Public Sewer
- Water: Public
- Utilities for property: Natural Gas Connected
Community & HOA
Community
- Security: Carbon Monoxide Detector(s), Carbon Monoxide Detector
- Subdivision: Stuyvesant Park
Location
- Region: Union
Financial & listing details
- Tax assessed value: $40,600
- Annual tax amount: $9,469
- Date on market: 10/11/2026
- Exclusions: Range/Oven, Refrigerator
- Ownership type: Fee Simple
Estimated market value
Not available
Estimated sales range
Not available
$4,209/mo
Price history
| Date | Event | Price |
|---|---|---|
| 10/11/2026 | Listed for sale | $599,000+68.7% |
Source:  GSMLS #4057706 Report a problem GSMLS #4057706 Report a problem | ||
| 3/18/2019 | Listing removed | $355,000 |
Source: NJ STATE WIDE REALTY #3520650 Report a problem | ||
| 3/11/2019 | Pending sale | $355,000+4.4% |
Source: NJ STATE WIDE REALTY #3520650 Report a problem | ||
| 3/9/2019 | Sold | $340,000-4.2% |
Source: GSMLS #3520650 Report a problem | ||
| 1/16/2019 | Price change | $355,000-2.7% |
Source: NJ STATE WIDE REALTY #3520650 Report a problem | ||
| 12/14/2018 | Price change | $365,000-5.2% |
Source: NJ STATE WIDE REALTY #3520650 Report a problem | ||
| 10/20/2018 | Listed for sale | $385,000+90.6% |
Source: NJ STATE WIDE REALTY #3510433 Report a problem | ||
| 5/18/2018 | Sold | $202,000+3.6% |
Source: GSMLS #3457379 Report a problem | ||
| 5/14/2018 | Listed for sale | $195,000 |
Source: B. QUEST REALTY, LLC. #3457379 Report a problem | ||
| 4/10/2018 | Pending sale | $195,000 |
Source: B. QUEST REALTY, LLC. #3457379 Report a problem | ||
| 3/31/2018 | Listed for sale | $195,000-17% |
Source: B. QUEST REALTY, LLC. #3457379 Report a problem | ||
| 8/24/2017 | Listing removed | $235,000 |
Source: Auction.com Report a problem | ||
| 7/25/2017 | Listed for sale | -- |
Source: Auction.com Report a problem | ||
Public tax history
| Year | Property taxes | Tax assessment |
|---|---|---|
| 2025 | $9,075 | $40,600 |
| 2024 | $9,075 +3.1% | $40,600 |
| 2023 | $8,798 +3.6% | $40,600 |
| 2022 | $8,492 +2.5% | $40,600 |
| 2021 | $8,286 +3.4% | $40,600 |
| 2020 | $8,012 +50.9% | $40,600 |
| 2019 | $5,311 | $40,600 +13.1% |
| 2018 | $5,311 -17.6% | $35,900 |
| 2017 | $6,443 +1.8% | $35,900 |
| 2016 | $6,332 +2.4% | $35,900 |
| 2015 | $6,185 +1.9% | $35,900 |
| 2014 | $6,068 +3.1% | $35,900 |
| 2013 | $5,888 +3.4% | $35,900 |
| 2012 | $5,694 +4.4% | $35,900 |
| 2011 | $5,453 +3.7% | $35,900 |
| 2010 | $5,260 -2.2% | $35,900 |
| 2009 | $5,376 | $35,900 |
| 2008 | -- | $35,900 |
| 2007 | $5,187 | $35,900 |
| 2006 | -- | $35,900 |
| 2005 | -- | $35,900 |
| 2004 | -- | $35,900 |
| 2003 | -- | $35,900 |
| 2002 | -- | $35,900 |
| 2001 | -- | $35,900 |
Find assessor info on the county website
Monthly payment
Est. payment
Payment breakdown
Explore the cost of this home by adjusting the details. Changes won't be saved.Climate risks
Neighborhood: 07083
Nearby schools
Schools provided by the listing agent
- Elementary: Union
- High: Union
Source: GSMLS. This data may not be complete. We recommend contacting the local school district to confirm school assignments for this home.
Similar homes
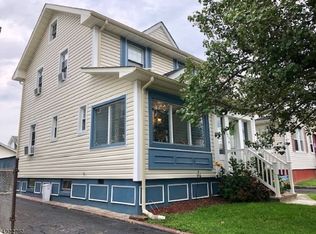
- $599,9003 bd2 ba-- sqft175 Colonial Rdwest, Union Twp., NJ 07083For Sale
 MLS ID #4043976, Pedro Mota, New Direction Realty. GSMLS
 - $584,9003 bd2 ba-- sqft2522 Branford Ave, Union Twp., NJ 07083For Sale
 MLS ID #4052150, Anthony Lugara, M. Donato And Company. GSMLS
 - $599,9004 bd3 ba-- sqft714 Liberty Ave, Union Twp., NJ 07083For Sale
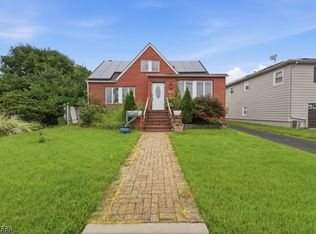 MLS ID #4049952, Christian Cobo, Bhgre Elite. GSMLS
 - $629,9003 bd3 ba-- sqft884 Townley Ave, Union Twp., NJ 07083For Sale
 MLS ID #4044014, Ghazal Athar, Signature Realty Nj. GSMLS
