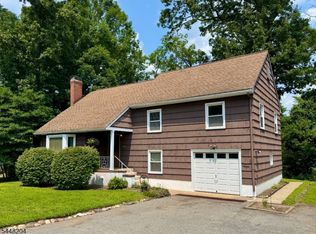
Welcome to this bright, sunny home, ideally situated in a convenient location just minutes from the Morris Plains Train station, offering direct service to NYC. Enjoy easy access to popular shopping, dining, parks, schools and everyday conveniences. the inviting first floor features a spacious dunny living room with a large picture window. A formal dining room, kitchen, full bath and a first floor bedroom with it's own en-suite bath. Upstairs you'll find three additional bedrooms, bath and family room. the finished lower level offers even more living space with a playroom/family room, all purpose room, separate laundry area and fabulous storage. Many major updates add to the appeal of this well maintained home. The oversized garage is perfect for the DIY enthusiast, hobbyists, or anyone needing extra workspace and storage.Pull into the drive and turn around in the back to visit. A wonderful combination of space, versatility, convenience and location, this home is ready to welcome its next owners!
Active
$650,000
121 W Hanover Ave, Morris Plains Boro, NJ 07950
4beds
--sqft
Single Family Residence
Built in 1950
6,098 Square Feet Lot
$657,100 Zestimate®
$--/sqft
$-- HOA
What's special
- 35 days
- 1,850
- 76
Zillow last checked:
Listing updated:
Listed by:
Tawnya Kabnick 973-723-5700,
Coldwell Banker Realty
Source: GSMLS,MLS#: 4052463
Facts & features
Interior
Bedrooms & bathrooms
- Bedrooms: 4
- Bathrooms: 3
- Full bathrooms: 3
Primary bedroom
- Description: 1st Floor, Full Bath
Bedroom 1
- Level: Second
- Area: 195
- Dimensions: 15 x 13
Bedroom 2
- Area: 120
- Dimensions: 12 x 10
Bedroom 3
- Level: Second
- Area: 143
- Dimensions: 13 x 11
Bedroom 4
- Level: First
- Area: 120
- Dimensions: 12 x 10
Primary bathroom
- Features: Tub Shower
Dining room
- Features: Formal Dining Room
- Area: 120
- Dimensions: 12 x 10
Family room
- Level: Second
- Area: 204
- Dimensions: 17 x 12
Kitchen
- Features: Separate Dining Area
- Level: First
- Area: 192
- Dimensions: 16 x 12
Living room
- Level: First
- Area: 270
- Dimensions: 18 x 15
Basement
- Features: Inside Entrance, Laundry Room, Outside Entrance, Rec Room, Utility Room
Heating
- 1 Unit, Forced Air, Natural Gas
Cooling
- Central Air
Appliances
- Included: Dishwasher, Dryer, Microwave, Range/Oven-Gas, Washer, Gas Water Heater
- Laundry: Laundry Room, In Basement
Features
- Rec Room, In-Law Floorplan
- Flooring: Carpet, Tile, Vinyl-Linoleum, Wood
- Basement: Yes,Bilco-Style Door,Finished
- Has fireplace: No
Property
Parking
- Total spaces: 2
- Parking features: 1 Car Width, Additional Parking, Asphalt, Off Street, Oversized
- Garage spaces: 2
Features
- Fencing: Privacy,Wood
Lot
- Size: 6,098 Square Feet
- Dimensions: .144 AC
- Features: Level, Open Lot
Details
- Parcel number: 2323000390000000190000
- Zoning description: Res
Construction
Type & style
- Home type: SingleFamily
- Architectural style: Colonial
- Property subtype: Single Family Residence
Materials
- Aluminum Siding, Vinyl Siding
- Roof: Asphalt Shingle
Condition
- Year built: 1950
Utilities & green energy
- Sewer: Public Sewer
- Water: Public
- Utilities for property: Underground Utilities, Cable Connected
Community & HOA
Community
- Features: Storage
- Security: Carbon Monoxide Detector(s), Fire Extinguisher, Smoke Detector(s)
Location
- Region: Morris Plains
Financial & listing details
- Tax assessed value: $379,300
- Annual tax amount: $9,664
- Date on market: 9/20/2026
- Ownership type: Fee Simple
Estimated market value
$657,100
$624,000 - $690,000
$4,541/mo
Price history
| Date | Event | Price |
|---|---|---|
| 9/20/2026 | Listed for sale | $650,000 |
Source:  GSMLS #4052463 Report a problem | ||
Public tax history
| Year | Property taxes | Tax assessment |
|---|---|---|
| 2026 | $9,665 +2.7% | $379,300 |
| 2025 | $9,414 | $379,300 |
| 2024 | $9,414 -0.7% | $379,300 |
| 2023 | $9,479 +0.8% | $379,300 |
| 2022 | $9,403 +1.2% | $379,300 |
| 2021 | $9,289 +4.6% | $379,300 |
| 2020 | $8,883 +3.4% | $379,300 |
| 2019 | $8,595 +2% | $379,300 |
| 2018 | $8,424 +3.6% | $379,300 |
| 2017 | $8,128 -0.5% | $379,300 |
| 2016 | $8,166 +1.2% | $379,300 |
| 2015 | $8,072 +4.8% | $379,300 +1.1% |
| 2014 | $7,703 +8.8% | $375,200 |
| 2012 | $7,080 +4.5% | $375,200 |
| 2011 | $6,772 +4.6% | $375,200 |
| 2010 | $6,472 -4.9% | $375,200 |
| 2009 | $6,808 | $375,200 +74.3% |
| 2008 | -- | $215,300 |
| 2007 | -- | $215,300 |
| 2006 | -- | $215,300 |
| 2005 | -- | $215,300 |
| 2004 | -- | $215,300 |
| 2003 | -- | $215,300 |
| 2002 | -- | $215,300 |
| 2001 | -- | $215,300 |
Find assessor info on the county website
Monthly payment
Est. payment
Payment breakdown
Explore the cost of this home by adjusting the details. Changes won't be saved.Climate risks
Neighborhood: 07950
Nearby schools
Schools provided by the listing agent
- Elementary: Mt. Way
- Middle: Borough
- High: Morristown
Source: GSMLS. This data may not be complete. We recommend contacting the local school district to confirm school assignments for this home.
Similar homes
- $635,0004 bd2 ba-- sqft689 Bartley Rd, Mount Olive Twp., NJ 07930For Sale
 MLS ID #4059409, Gregory Kania, Re/Max Select. GSMLS
- $799,9905 bd4 ba-- sqft114 Sussex Ave, Morristown Town, NJ 07960For Sale
 MLS ID #4038361, Edwan Zapata, Zap Real Estate & Investments Llc. GSMLS
- $600,0004 bd2 ba-- sqft208 Riverside Dr, Denville Twp., NJ 07834For Sale
 MLS ID #4042429, Audrey Klinger, Re/Max Neighborhood Properties. GSMLS
- $--4 bd2 ba1.4k sqft39 Jacob St, Newark, NJ 07103AuctionAuction.com 2
