Well maintained 3BR, 1.5BA ranch in heart of Succasunna with many updates including gorgeous granite kitchen w/ s/s appliances, roof (2026), 200amp elec svc (Dec '24), windows & vinyl siding(10yrs). Just refinished hardwood floors in spacious 20x11 LR w/ bay window, brand new carpet (all BRs & FR), Multizone hot water baseboard heat, above ground oil tank in basement, natural gas in street, finished basement w/ 29x10 FR & 2 separate spacious utility & storage rooms. Level backyard w/ 16x16 patio. Close to all schools, highways & shopping. Only 4min & 0.8mi to gorgeous town gem Horseshoe Lake recreation complex. Come and start your next chapter.
Active
Price cut: $20K (10/3)
$479,900
4 Kenvil Ave, Roxbury Twp., NJ 07876
3beds
--sqft
Single Family Residence
Built in 1950
0.31 Acres Lot
$478,700 Zestimate®
$--/sqft
$-- HOA
What's special
Level backyardBay windowRefinished hardwood floorsGorgeous granite kitchen
- 23 days
- 1,597
- 86
Zillow last checked:
Listing updated:
Listed by:
Tom Seretis 973-219-7167,
Elite Realtors Of New Jersey
Source: GSMLS,MLS#: 4053548
Facts & features
Interior
Bedrooms & bathrooms
- Bedrooms: 3
- Bathrooms: 2
- Full bathrooms: 1
- 1/2 bathrooms: 1
Primary bedroom
- Description: 1st Floor, Half Bath
Bedroom 1
- Level: First
- Area: 143
- Dimensions: 13 x 11
Bedroom 2
- Level: Basement
- Area: 99
- Dimensions: 11 x 9
Bedroom 3
- Level: First
- Area: 90
- Dimensions: 10 x 9
Dining room
- Features: Formal Dining Room
- Level: First
- Area: 144
- Dimensions: 12 x 12
Family room
- Level: Basement
- Area: 290
- Dimensions: 29 x 10
Kitchen
- Features: Eat-in Kitchen
- Level: First
- Area: 162
- Dimensions: 18 x 9
Living room
- Level: First
- Area: 220
- Dimensions: 20 x 11
Basement
- Features: Family Room, Laundry Room, Storage Room, Utility Room
Heating
- Baseboard - Hotwater, Zoned, Oil Tank Above Ground - Inside
Appliances
- Included: Dishwasher, Dryer, Microwave, Range/Oven-Electric, Refrigerator, Washer
- Laundry: In Basement
Features
- Entrance Foyer, Storage Room, Utility Room
- Flooring: Carpet, Tile, Wood
- Basement: Yes,Partially Finished,Full
- Has fireplace: No
Property
Parking
- Total spaces: 1
- Parking features: 2 Car Width, Detached Garage
- Garage spaces: 1
Features
- Patio & porch: Patio
Lot
- Size: 0.31 Acres
- Dimensions: 90 x 150
- Features: Level
Details
- Parcel number: 2336038010000000690000
- Zoning description: R-4
Construction
Type & style
- Home type: SingleFamily
- Architectural style: Ranch
- Property subtype: Single Family Residence
Materials
- Vinyl Siding
- Roof: Asphalt Shingle
Condition
- Year built: 1950
Utilities & green energy
- Gas: Gas In Street
- Sewer: Public Sewer
- Water: Public
- Utilities for property: Electricity Connected, Gas In Street, Cable Available, Fiber Optic Available, Garbage Included
Community & HOA
Community
- Subdivision: Succasunna
Location
- Region: Succasunna
Financial & listing details
- Tax assessed value: $238,700
- Annual tax amount: $6,733
- Date on market: 9/23/2026
- Ownership type: Fee Simple
- Electric utility on property: Yes
Estimated market value
$478,700
$455,000 - $503,000
$3,373/mo
Price history
| Date | Event | Price |
|---|---|---|
| 10/3/2026 | Price change | $479,900-4% |
Source:  GSMLS #4053548 Report a problem GSMLS #4053548 Report a problem | ||
| 9/23/2026 | Listed for sale | $499,900 |
Source: GSMLS #4053548 Report a problem | ||
Public tax history
| Year | Property taxes | Tax assessment |
|---|---|---|
| 2026 | $6,734 +2.6% | $238,700 |
| 2025 | $6,562 | $238,700 |
| 2024 | $6,562 +1.6% | $238,700 |
| 2023 | $6,459 +1% | $238,700 |
| 2022 | $6,397 +1.7% | $238,700 |
| 2021 | $6,287 +2.1% | $238,700 |
| 2020 | $6,158 -10.3% | $238,700 |
| 2019 | $6,866 +0.5% | $238,700 +49.8% |
| 2018 | $6,829 +2% | $159,300 |
| 2017 | $6,695 +2.5% | $159,300 |
| 2016 | $6,530 +1.6% | $159,300 |
| 2015 | $6,426 +1.5% | $159,300 |
| 2014 | $6,329 +2.6% | $159,300 |
| 2012 | $6,170 +2% | $159,300 |
| 2011 | $6,049 +2.5% | $159,300 |
| 2010 | $5,900 +1.8% | $159,300 |
| 2009 | $5,795 | $159,300 |
| 2008 | -- | $159,300 |
| 2007 | -- | $159,300 |
| 2006 | -- | $159,300 |
| 2005 | -- | $159,300 |
| 2004 | -- | $159,300 |
| 2003 | -- | $159,300 |
| 2002 | -- | $159,300 |
| 2001 | -- | $159,300 |
Find assessor info on the county website
Monthly payment
Est. payment
Payment breakdown
Explore the cost of this home by adjusting the details. Changes won't be saved.Climate risks
Neighborhood: 07876
Nearby schools
Schools provided by the listing agent
- Elementary: Franklin
- Middle: Eisenhower
- High: Roxbury
Source: GSMLS. This data may not be complete. We recommend contacting the local school district to confirm school assignments for this home.
Similar homes
- $495,0003 bd2 ba-- sqft9 Hunter St, Roxbury Twp., NJ 07876For Sale
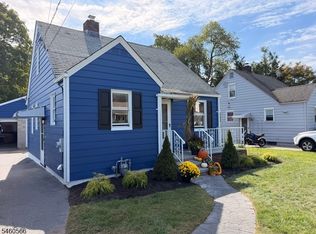 MLS ID #4052759, Dominic Maida, Bright Star Realty & Rentals Llc. GSMLS
 - $469,9003 bd3 ba-- sqft568 Stanley Pl, Mount Arlington Boro, NJ 07850For Sale
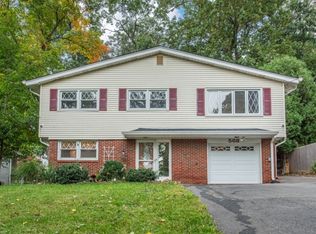 MLS ID #4055840, James J Leffler Iii, Re/Max House Values. GSMLS
 - $475,0003 bd2 ba1.3k sqft129 Bell Ave, Hopatcong Boro, NJ 07843For Sale
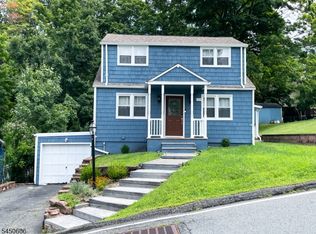 MLS ID #4044083, Kathleen Courter, Re/Max House Values. GSMLS
 - $474,9003 bd2 ba2.1k sqft9 Barton Ln, Hopatcong Boro, NJ 07843For Sale
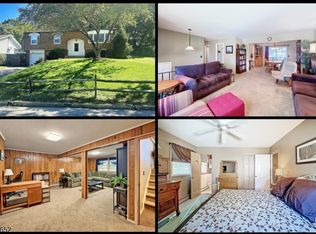 MLS ID #4053617, Ian A. Wolf, Keller Williams Metropolitan. GSMLS
