Welcome to 9 Hunter St in Succasunna! This well-located 3-bedroom, 2-full-bath home offers comfortable living space, practical amenities, and plenty of room for storage, hobbies, or projects. The home features new appliances, public utilities, and a finished basement providing valuable additional living or recreation space. One of the standout features is the large, oversized detached garage, offering exceptional flexibility for vehicles, storage, a workshop, or other needs. Fenced in yard! Enjoy all that the area has to offer with beautiful parks and outdoor recreation nearby, including scenic Horseshoe Lake, perfect for enjoying nature and spending time outdoors. Conveniently located with easy access to major routes and highways, making commuting and travel a breeze. Situated in a community known for its great school system, this home offers an appealing combination of location, space, convenience, and recreation. A wonderful opportunity to make Succasunna your home!
Active
$495,000
9 Hunter St, Roxbury Twp., NJ 07876
3beds
--sqft
Single Family Residence
Built in 1956
6,098 Square Feet Lot
$501,100 Zestimate®
$--/sqft
$-- HOA
What's special
Large oversized detached garageFenced in yardNew appliances
- 22 days
- 1,421
- 85
Zillow last checked:
Listing updated:
Listed by:
Dominic Maida 973-226-4900,
Bright Star Realty & Rentals Llc,
Brandon Zaleski
Source: GSMLS,MLS#: 4052759
Facts & features
Interior
Bedrooms & bathrooms
- Bedrooms: 3
- Bathrooms: 2
- Full bathrooms: 2
Bedroom 1
- Level: Second
- Area: 180
- Dimensions: 15 x 12
Bedroom 2
- Level: First
- Area: 117
- Dimensions: 13 x 9
Bedroom 3
- Level: First
- Area: 99
- Dimensions: 11 x 9
Kitchen
- Features: Not Eat-In Kitchen, Separate Dining Area
- Level: First
- Area: 72
- Dimensions: 8 x 9
Living room
- Level: First
- Area: 156
- Dimensions: 12 x 13
Basement
- Features: Laundry Room
Heating
- 1 Unit, Natural Gas
Cooling
- Window Unit(s)
Appliances
- Included: Carbon Monoxide Detector, Microwave, Range/Oven-Gas, Refrigerator
- Laundry: In Basement
Features
- Flooring: Tile, Vinyl-Linoleum, Wood
- Basement: Yes,Finished
- Has fireplace: No
Property
Parking
- Total spaces: 2
- Parking features: 1 Car Width, Detached Garage, Oversized
- Garage spaces: 2
Lot
- Size: 6,098 Square Feet
- Dimensions: 0.14
Details
- Parcel number: 3603604000000004
Construction
Type & style
- Home type: SingleFamily
- Architectural style: Cape Cod
- Property subtype: Single Family Residence
Materials
- Aluminum Siding
- Roof: Asphalt Shingle
Condition
- Year built: 1956
- Major remodel year: 2026
Utilities & green energy
- Gas: Gas-Natural
- Sewer: Public Sewer
- Water: Public
- Utilities for property: Electricity Connected, Natural Gas Connected
Community & HOA
Community
- Security: Carbon Monoxide Detector
Location
- Region: Succasunna
Financial & listing details
- Tax assessed value: $246,800
- Annual tax amount: $7,421
- Date on market: 9/15/2026
- Ownership type: Fee Simple
- Electric utility on property: Yes
Estimated market value
$501,100
$476,000 - $526,000
$3,402/mo
Price history
| Date | Event | Price |
|---|---|---|
| 9/15/2026 | Listed for sale | $495,000+80% |
Source:  GSMLS #4052759 Report a problem GSMLS #4052759 Report a problem | ||
| 11/12/2014 | Listing removed | $1,800 |
Source: RE/MAX First Choice Parsippany #7214917 Report a problem | ||
| 9/30/2014 | Listed for rent | $1,800 |
Source: RE/MAX First Choice Parsippany #7214917 Report a problem | ||
| 8/13/2014 | Listing removed | $275,000 |
Source: RE/MAX First Choice Parsippany #3128168 Report a problem | ||
| 5/6/2014 | Price change | $275,000-3.5% |
Source: RE/MAX First Choice Parsippany #3128168 Report a problem | ||
| 3/30/2014 | Listed for sale | $285,000-8.1% |
Source: RE/MAX First Choice Parsippany #3128168 Report a problem | ||
| 3/20/2007 | Sold | $310,000+42.3% |
Source: Public Record Report a problem | ||
| 5/31/2002 | Sold | $217,900+28.9% |
Source: Public Record Report a problem | ||
| 10/30/1998 | Sold | $169,000 |
Source: Public Record Report a problem | ||
Public tax history
| Year | Property taxes | Tax assessment |
|---|---|---|
| 2026 | $6,962 +2.6% | $246,800 |
| 2025 | $6,785 | $246,800 |
| 2024 | $6,785 +1.6% | $246,800 |
| 2023 | $6,678 +1% | $246,800 |
| 2022 | $6,614 +1.7% | $246,800 |
| 2021 | $6,501 +2.1% | $246,800 |
| 2020 | $6,367 +5.7% | $246,800 |
| 2019 | $6,025 +0.5% | $246,800 +76.5% |
| 2018 | $5,993 +2% | $139,800 |
| 2017 | $5,876 +2.5% | $139,800 |
| 2016 | $5,730 +1.6% | $139,800 |
| 2015 | $5,640 +1.5% | $139,800 |
| 2014 | $5,554 +1.1% | $139,800 |
| 2013 | $5,493 +1.4% | $139,800 |
| 2012 | $5,414 +2% | $139,800 |
| 2011 | $5,308 +2.5% | $139,800 |
| 2010 | $5,178 +1.8% | $139,800 |
| 2009 | $5,086 | $139,800 |
| 2008 | -- | $139,800 |
| 2007 | -- | $139,800 |
| 2006 | -- | $139,800 |
| 2005 | -- | $139,800 |
| 2004 | -- | $139,800 |
| 2003 | -- | $139,800 |
| 2002 | -- | $139,800 |
| 2001 | -- | $139,800 |
Find assessor info on the county website
Monthly payment
Est. payment
Payment breakdown
Explore the cost of this home by adjusting the details. Changes won't be saved.Climate risks
Neighborhood: 07876
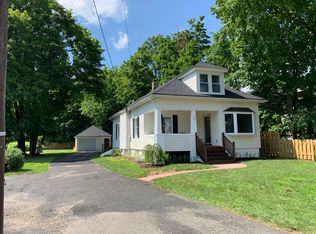
Similar homes
- $479,9003 bd2 ba-- sqft4 Kenvil Ave, Roxbury Twp., NJ 07876For Sale
 MLS ID #4053548, Tom Seretis, Elite Realtors Of New Jersey. GSMLS
 - $499,0004 bd3 ba2.5k sqft16 Florence St, Hopatcong Boro, NJ 07874For Sale
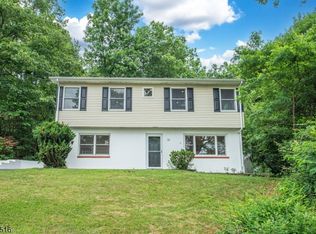 MLS ID #4055927, Iris Orlinski, Re/Max Town & Valley Ii. GSMLS
 - $469,9003 bd3 ba-- sqft568 Stanley Pl, Mount Arlington Boro, NJ 07850For Sale
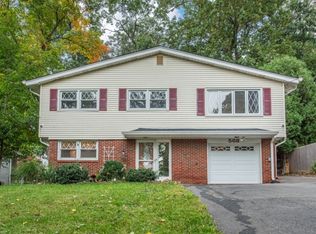 MLS ID #4055840, James J Leffler Iii, Re/Max House Values. GSMLS
 - $465,0004 bd2 ba-- sqft137 Lakeside Blvd, Hopatcong Boro, NJ 07843For Sale
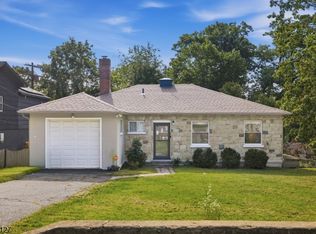 MLS ID #4056468, John Schlaffer, Keller Williams Integrity. GSMLS
