Welcome to this completely renovated, move-in-ready 3-bedroom, 2-full-bath home that blends classic charm with brand-new finishes throughout. Set on an oversized corner lot with plenty of room to enjoy, the property features an inviting wraparound front porch?ideal for morning coffee, evening relaxation, or simply greeting the neighborhood.Inside, the spacious first floor offers a comfortable living room, separate dining room, and a bright eat-in kitchen, plus a full bath for convenience. The kitchen is finished with fresh white cabinetry, modern countertops, and stainless steel appliances, creating a clean and functional space for everyday living and entertaining. Beautiful finishes flow throughout this home, giving it a bright, open feel.Upstairs, the second floor delivers three generously sized bedrooms, a full main bath, and the added convenience of laundry located right on the same level. Move right in and enjoy this home.Outside, the oversized corner lot provides ample outdoor space that can easily be transformed into a beautiful entertaining area, garden, or play space?whatever suits your lifestyle. With its prime location close to major roadways, shopping, dining, and conveniently near schools, this home offers the best of both comfort and convenience.This is a rare opportunity to own a fully renovated home that is ready for its next chapter. Schedule your private showing today and discover the possibilities.
Active
$575,000
50 Beach St, Rockaway Boro, NJ 07866
3beds
--sqft
Single Family Residence
Built in 1925
8,712 Square Feet Lot
$566,300 Zestimate®
$--/sqft
$-- HOA
What's special
Modern countertopsBright eat-in kitchenFull main bathAmple outdoor spaceInviting wraparound front porchSeparate dining roomSpacious first floor
- 50 minutes
- 39
- 5
Zillow last checked:
Listing updated:
Listed by:
Barbara Pagella 973-418-3516,
Coldwell Banker Realty
Source: GSMLS,MLS#: 4065798
Facts & features
Interior
Bedrooms & bathrooms
- Bedrooms: 3
- Bathrooms: 2
- Full bathrooms: 2
Bedroom 1
- Level: Second
Bedroom 2
- Level: Second
Bedroom 3
- Level: Second
Dining room
- Level: First
Kitchen
- Features: Eat-in Kitchen, Separate Dining Area
- Level: First
Living room
- Level: First
Basement
- Features: Storage Room, Utility Room, Walkout
Heating
- 1 Unit, Natural Gas
Cooling
- 1 Unit
Appliances
- Included: Dishwasher, Microwave, Range/Oven-Gas, Refrigerator, Gas Water Heater
- Laundry: Level 2
Features
- Bathroom, Storage Room, Utility Room
- Flooring: Tile, Wood
- Basement: Yes,Full,Walk-Out Access
- Has fireplace: No
Property
Parking
- Total spaces: 8
- Parking features: 2 Car Width, Driveway-Exclusive
- Uncovered spaces: 8
Features
- Patio & porch: Deck, Open Porch(es)
Lot
- Size: 8,712 Square Feet
- Dimensions: 50 x 150
- Features: Corner Lot, Level, Open Lot
Details
- Parcel number: 2334000200000000010000
- Zoning description: Residential
Construction
Type & style
- Home type: SingleFamily
- Architectural style: Colonial
- Property subtype: Single Family Residence
Materials
- Composition Shingle, Vinyl Siding
- Roof: Asphalt Shingle
Condition
- Year built: 1925
- Major remodel year: 2026
Utilities & green energy
- Gas: Gas-Natural
- Sewer: Public Sewer
- Water: Public
- Utilities for property: Electricity Connected, Natural Gas Connected, Cable Available
Community & HOA
Location
- Region: Rockaway
Financial & listing details
- Tax assessed value: $233,900
- Annual tax amount: $7,877
- Date on market: 11/20/2026
- Ownership type: Fee Simple
- Electric utility on property: Yes
Estimated market value
$566,300
$538,000 - $595,000
$3,401/mo
Price history
| Date | Event | Price |
|---|---|---|
| 11/20/2026 | Listed for sale | $575,000+252.8% |
Source:  GSMLS #4065798 Report a problem | ||
| 4/27/2026 | Sold | $163,000 |
Source: Public Record Report a problem | ||
Public tax history
| Year | Property taxes | Tax assessment |
|---|---|---|
| 2026 | $7,878 +1.3% | $233,900 |
| 2025 | $7,777 | $233,900 |
| 2024 | $7,777 +2.3% | $233,900 |
| 2023 | $7,602 +0.7% | $233,900 |
| 2022 | $7,553 +0.8% | $233,900 |
| 2021 | $7,489 +3.7% | $233,900 |
| 2020 | $7,223 +1% | $233,900 |
| 2019 | $7,150 +3.7% | $233,900 |
| 2018 | $6,895 +3.7% | $233,900 |
| 2017 | $6,652 +1.4% | $233,900 |
| 2016 | $6,559 +3.7% | $233,900 |
| 2015 | $6,322 +5.3% | $233,900 |
| 2014 | $6,002 +2.8% | $233,900 |
| 2013 | $5,838 +3.1% | $233,900 |
| 2012 | $5,663 +2.7% | $233,900 |
| 2011 | $5,513 +2.3% | $233,900 |
| 2010 | $5,391 +2.3% | $233,900 |
| 2009 | $5,270 | $233,900 +4.5% |
| 2008 | -- | $223,900 |
| 2007 | -- | $223,900 |
| 2006 | -- | $223,900 |
| 2005 | -- | $223,900 |
| 2004 | -- | $223,900 +97.1% |
| 2003 | -- | $113,600 |
| 2002 | -- | $113,600 |
| 2001 | -- | $113,600 |
Find assessor info on the county website
Monthly payment
Est. payment
Payment breakdown
Explore the cost of this home by adjusting the details. Changes won't be saved.Climate risks
Neighborhood: 07866
Nearby schools
Schools provided by the listing agent
- Elementary: Lincoln
- Middle: Thomasjeff
- High: Morrishill
Source: GSMLS. This data may not be complete. We recommend contacting the local school district to confirm school assignments for this home.
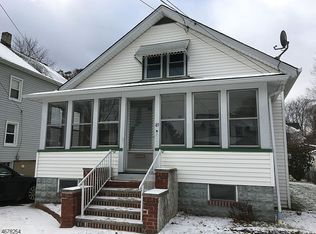
Similar homes
- $575,0003 bd2 ba-- sqft14 Miami Trl, Rockaway Twp., NJ 07866For Sale
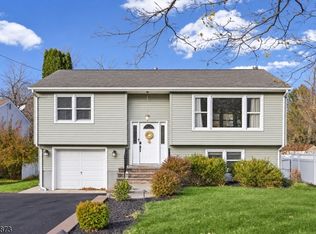 MLS ID #4065315, Caitlin D. Schlaffer, Keller Williams Integrity. GSMLS
- $580,0004 bd2 ba-- sqft81 Circle Dr, Rockaway Twp., NJ 07866For Sale
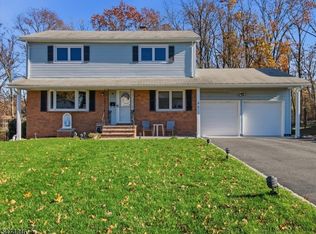 MLS ID #4065333, Marian Ryan Bloete, Century 21 Venture Real Estate. GSMLS
- $515,0003 bd2 ba-- sqft11 Ronald Ave, Rockaway Twp., NJ 07866For Sale
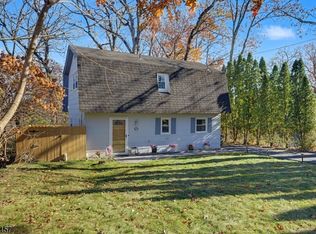 MLS ID #4065649, Joe J. Monaco, Re/Max Instyle. GSMLS
- $549,9003 bd2 ba-- sqft30 Lakeside Dr, Rockaway Boro, NJ 07866For Sale
 MLS ID #4061497, Michelle L. Fichera-caruso, Re/Max House Values. GSMLS
