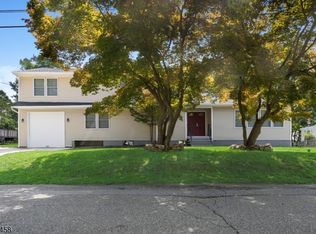
Welcome to this beautifully fully updated home! Entirely gutted and finished with premium details throughout, this cute and simple residence offers total peace of mind. Imagine gazing out at the lake right from your kitchen window or relaxing on the low maintenance trex deck with a lovely view of the water-the perfect backdrop for morning coffee or afternoon tea. Enjoy a new roof, siding and high-efficiency windows. Living here grants access to fantastic community amenities, including lake membership with beach access and entry to the historic, lakefront Hoagland Mansion. Inside, discover gorgeous new floor flowing into a bright kitchen boasting premium Cafe brand appliances, a pantry, and a massive central island packed with deep storage. Stay comfortable year-round with efficient, brand-new wall A/C units in every room. Both full bathrooms have been stripped to the studs and beautifully redesigned with top-tier, spa-like materials.The home delivers storage throughout, including a finished walk-out basement! This bright bonus space features a cozy wood-burning stove and a brand-new full bath, perfect for a family room or guest suite. Slide open the glass doors to access your private patio and yard, making indoor-outdoor entertaining a breeze. Enjoy Rockaway Township living with top-rated schools, close proximity to parks, shopping, and major commuter routes (Rt 46/80/Dover Train). Just unpack and move right in!
Active
$550,000
68 Seminole Ave, Rockaway Twp., NJ 07866
2beds
6,229sqft
Single Family Residence
Built in 1957
6,098 Square Feet Lot
$-- Zestimate®
$88/sqft
$81/mo HOA
What's special
- 37 days
- 1,042
- 92
Zillow last checked:
Listing updated:
Listed by:
Adela Keller 201-704-4282,
Realty One Group Legend
Source: GSMLS,MLS#: 4053648
Facts & features
Interior
Bedrooms & bathrooms
- Bedrooms: 2
- Bathrooms: 2
- Full bathrooms: 2
Primary bedroom
- Description: 1st Floor
Bedroom 1
- Level: First
Bedroom 2
- Level: First
Primary bathroom
- Features: Stall Shower
Dining room
- Level: First
Family room
- Level: Basement
Kitchen
- Features: Kitchen Island, Eat-in Kitchen, Pantry, Separate Dining Area
- Level: First
Living room
- Level: First
Heating
- Baseboard - Cast Iron, See Remarks, Oil Tank Above Ground - Outside
Cooling
- Ceiling Fan(s), Wall Unit(s)
Appliances
- Included: Carbon Monoxide Detector, Kitchen Exhaust Fan, Microwave, Refrigerator, Oil Water Heater
- Laundry: Laundry Room
Features
- Walkout
- Flooring: See Remarks
- Doors: Storm Door(s)
- Windows: Shades
- Basement: Yes,Finished,Full,Walk-Out Access
- Has fireplace: No
Interior area
- Total structure area: 6,229
- Total interior livable area: 6,229 sqft
Property
Parking
- Total spaces: 4
- Parking features: 2 Car Width, On Street, None
- Uncovered spaces: 4
Features
- Patio & porch: Deck, Patio
- Has view: Yes
- View description: Lake/Water View
- Has water view: Yes
- Water view: Lake/Water View
Lot
- Size: 6,098 Square Feet
- Dimensions: .143 AC
Details
- Parcel number: 2335112120000000020000
- Zoning description: R-13
Construction
Type & style
- Home type: SingleFamily
- Architectural style: Ranch
- Property subtype: Single Family Residence
Materials
- Aluminum Siding
- Roof: Asphalt Shingle
Condition
- Year built: 1957
- Major remodel year: 2025
Utilities & green energy
- Sewer: Public Sewer
- Water: Public
- Utilities for property: Electricity Connected, Fiber Optic, Garbage Extra Charge
Community & HOA
Community
- Features: Clubhouse
- Security: Fire Extinguisher, Smoke Detector(s), Carbon Monoxide Detector
- Application fee: $200
- Subdivision: White Meadow Lake
HOA
- Has HOA: Yes
- HOA fee: $970 annually
Location
- Region: Rockaway
Financial & listing details
- Price per square foot: $88/sqft
- Tax assessed value: $441,400
- Annual tax amount: $9,948
- Date on market: 9/19/2026
- Ownership type: Fee Simple
- Electric utility on property: Yes
Estimated market value
Not available
Estimated sales range
Not available
Not available
Price history
| Date | Event | Price |
|---|---|---|
| 9/18/2026 | Listed for sale | $550,000+164.4%$88/sqft |
Source:  NJMLS #26020287 Report a problem NJMLS #26020287 Report a problem | ||
| 7/17/2001 | Sold | $208,000+30%$33/sqft |
Source: Public Record Report a problem | ||
| 6/26/1996 | Sold | $160,000$26/sqft |
Source: Public Record Report a problem | ||
Public tax history
| Year | Property taxes | Tax assessment |
|---|---|---|
| 2026 | $9,948 -3.9% | $441,400 +9.3% |
| 2025 | $10,356 +11.2% | $403,900 +11.2% |
| 2024 | $9,315 +4.7% | $363,300 +7.2% |
| 2023 | $8,893 +5% | $338,900 +8.9% |
| 2022 | $8,468 +4% | $311,100 +8.4% |
| 2021 | $8,145 +2.4% | $287,000 +0.3% |
| 2020 | $7,951 +0.8% | $286,200 +2.7% |
| 2019 | $7,891 +0.8% | $278,700 +2.4% |
| 2018 | $7,830 +1.3% | $272,200 +8.5% |
| 2017 | $7,730 +0.7% | $250,800 |
| 2016 | $7,674 +1.9% | $250,800 |
| 2015 | $7,532 +3.1% | $250,800 |
| 2014 | $7,303 +1.2% | $250,800 |
| 2013 | $7,218 -0.5% | $250,800 |
| 2012 | $7,253 +3.1% | $250,800 +24.3% |
| 2011 | $7,035 +4.6% | $201,700 |
| 2010 | $6,725 +1.7% | $201,700 |
| 2009 | $6,614 | $201,700 |
| 2008 | -- | $201,700 |
| 2007 | -- | $201,700 |
| 2006 | -- | $201,700 |
| 2005 | -- | $201,700 |
| 2004 | -- | $201,700 |
| 2003 | -- | $201,700 |
| 2002 | -- | $201,700 +133.7% |
| 2001 | -- | $86,300 |
Find assessor info on the county website
Monthly payment
Est. payment
Payment breakdown
Explore the cost of this home by adjusting the details. Changes won't be saved.Climate risks
Neighborhood: 07866
Nearby schools
Schools provided by the listing agent
- Elementary: Stonybrook
- Middle: Copeland
- High: Morrishill
Source: GSMLS. This data may not be complete. We recommend contacting the local school district to confirm school assignments for this home.
Similar homes
- $699,0005 bd4 ba3.4k sqft55 Shawnee Ave, Rockaway Twp., NJ 07866For Sale
 MLS ID #4043918, Ashwin Rashatwar, Keller Williams Realty. GSMLS
 - $650,0004 bd3 ba3.2k sqft1 James Dr, Mount Arlington Boro, NJ 07856For Sale
 MLS ID #4055520, Lynette Delisa, Realty Executives Exceptional. GSMLS
 - $649,0004 bd3 ba3.4k sqft39 Hillside Ave, Jefferson Twp., NJ 07460For Sale
 MLS ID #4059134, Denise Kevil, Coldwell Banker Realty. GSMLS
 - $--5 bd4 ba3.6k sqft17 Cliff St, Verona, NJ 07044Auction
 ServiceLink Auction
