Welcome home to this spacious 4 bed, 2 full-bath Colonial offering classic charm, generous living space, and endless possibilities to make it your own! The main level features a generous eat-in kitchen with a separate breakfast area & newer appliances, formal living room highlighted by a beautiful bay window, and a formal dining room perfect for entertaining, family room with carpet. Upstairs offers a primary BR w/walk-in closet & 3 additional bedrooms and a full updated bathroom. The full basement offers endless possibilities for additional living space, recreation, a home office, or whatever suits your needs. It also includes a laundry room, utility room, and plenty of storage. Additional highlights include whole house generator, oversized two-car garage with automatic door openers and convenient attic storage above. Enjoy the fully fenced backyard, which backs to woods that offers privacy and a lovely natural setting. Recent updates include most newer windows and an updated furnace. Ideally located close to schools, shopping, and transportation, this home is also just a short walk to beautiful Park Lake, featuring a popular walking path around the lake & gazebo. A wonderful opportunity to own a spacious home in a convenient location and add your own personal touches to make it truly special. Don't miss it!
Active
$580,000
81 Circle Dr, Rockaway Twp., NJ 07866
4beds
--sqft
Single Family Residence
Built in 1966
9,583 Square Feet Lot
$-- Zestimate®
$--/sqft
$-- HOA
What's special
Generous eat-in kitchenUpdated furnaceFull updated bathroomMost newer windowsPlenty of storageLaundry roomNewer appliances
- 4 hours
- 205
- 28
Zillow last checked:
Listing updated:
Listed by:
Marian Ryan Bloete 973-714-4662,
Century 21 Venture Real Estate
Source: GSMLS,MLS#: 4065333
Facts & features
Interior
Bedrooms & bathrooms
- Bedrooms: 4
- Bathrooms: 2
- Full bathrooms: 2
Bedroom 1
- Level: Second
- Area: 182
- Dimensions: 14 x 13
Bedroom 2
- Level: Second
- Area: 154
- Dimensions: 14 x 11
Bedroom 3
- Level: Second
- Area: 121
- Dimensions: 11 x 11
Bedroom 4
- Level: Second
- Area: 99
- Dimensions: 11 x 9
Primary bathroom
- Features: Tub Shower
Dining room
- Features: Formal Dining Room
- Level: First
- Area: 121
- Dimensions: 11 x 11
Family room
- Level: First
- Area: 176
- Dimensions: 16 x 11
Kitchen
- Features: Eat-in Kitchen, Separate Dining Area
- Level: First
- Area: 204
- Dimensions: 17 x 12
Living room
- Level: First
- Area: 260
- Dimensions: 20 x 13
Basement
- Features: Laundry Room, Storage Room, Utility Room, Workshop
Heating
- Forced Air, Natural Gas
Cooling
- Central Air
Appliances
- Included: Carbon Monoxide Detector, Gas Cooktop, Dishwasher, Dryer, Generator-Built-In, Microwave, Range/Oven-Electric, Refrigerator, Washer, Gas Water Heater
- Laundry: Laundry Room, In Basement
Features
- Utility Room
- Flooring: Tile, Vinyl-Linoleum, Wood
- Windows: Thermal Windows/Doors
- Basement: Yes,Full,Unfinished,Sump Pump
- Has fireplace: No
Property
Parking
- Total spaces: 4
- Parking features: 2 Car Width, Asphalt
- Garage spaces: 2
- Uncovered spaces: 4
Features
- Patio & porch: Patio
- Exterior features: Curbs, Sidewalk
Lot
- Size: 9,583 Square Feet
- Dimensions: .220 AC
- Features: Level, Open Lot
Details
- Parcel number: 2335203010000000660000
- Other equipment: Generator-Built-In
Construction
Type & style
- Home type: SingleFamily
- Architectural style: Colonial
- Property subtype: Single Family Residence
Materials
- Vinyl Siding
- Roof: Asphalt Shingle
Condition
- Year built: 1966
Utilities & green energy
- Gas: Gas-Natural
- Sewer: Public Sewer
- Water: Public
- Utilities for property: Electricity Connected, Natural Gas Connected, Cable Available, Fiber Optic Available, Garbage Extra Charge
Community & HOA
Community
- Security: Carbon Monoxide Detector
Location
- Region: Rockaway
Financial & listing details
- Tax assessed value: $541,400
- Annual tax amount: $12,090
- Date on market: 11/18/2026
- Ownership type: Fee Simple
- Electric utility on property: Yes
Estimated market value
Not available
Estimated sales range
Not available
Not available
Price history
| Date | Event | Price |
|---|---|---|
| 11/18/2026 | Listed for sale | $580,000 |
Source:  GSMLS #4065333 Report a problem | ||
Public tax history
| Year | Property taxes | Tax assessment |
|---|---|---|
| 2026 | $12,091 -3.9% | $541,400 +10.3% |
| 2025 | $12,587 +7.6% | $490,900 +7.6% |
| 2024 | $11,694 +2.9% | $456,100 +5.3% |
| 2023 | $11,362 +5.8% | $433,000 +9.8% |
| 2022 | $10,736 +2.2% | $394,400 +6.6% |
| 2021 | $10,503 +3.9% | $370,100 +2% |
| 2020 | $10,114 +1.3% | $363,000 +2.4% |
| 2019 | $9,987 +2% | $354,500 +2.9% |
| 2018 | $9,787 +1.3% | $344,500 +9.9% |
| 2017 | $9,662 +0.7% | $313,500 |
| 2016 | $9,593 +1.9% | $313,500 |
| 2015 | $9,414 +3.1% | $313,500 |
| 2014 | $9,129 +4.1% | $313,500 |
| 2013 | $8,773 -6.4% | $313,500 |
| 2012 | $9,373 +3.2% | $313,500 +17.2% |
| 2011 | $9,084 +4.8% | $267,600 |
| 2010 | $8,672 +1.7% | $267,600 |
| 2009 | $8,525 | $267,600 |
| 2008 | -- | $267,600 |
| 2007 | -- | $267,600 |
| 2006 | -- | $267,600 |
| 2005 | -- | $267,600 |
| 2004 | -- | $267,600 +1% |
| 2003 | -- | $265,000 |
| 2002 | -- | $265,000 +133.3% |
| 2001 | -- | $113,600 |
Find assessor info on the county website
Monthly payment
Est. payment
Payment breakdown
Explore the cost of this home by adjusting the details. Changes won't be saved.Climate risks
Neighborhood: 07866
Nearby schools
Schools provided by the listing agent
- Elementary: C.a.dwyer
- Middle: Copeland
- High: Morrisknol
Source: GSMLS. This data may not be complete. We recommend contacting the local school district to confirm school assignments for this home.
Similar homes
- $649,0004 bd2 ba-- sqft28 Midway Ct, Rockaway Twp., NJ 07866For Sale
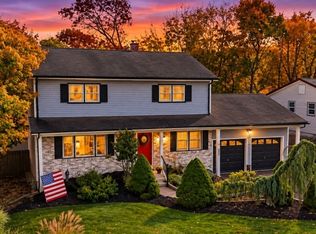 MLS ID #4061975, Corinne Alesi Quinn, Compass New Jersey, Llc. GSMLS
- $589,9003 bd2 ba1.8k sqft14 White Meadow Rd, Rockaway Twp., NJ 07866For Sale
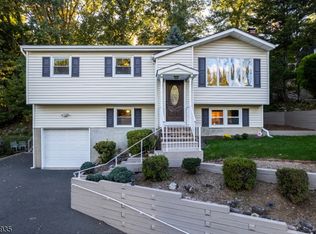 MLS ID #4055612, Tara W. Lauterbach, Re/Max Heritage Properties. GSMLS
- $650,0004 bd3 ba-- sqft52 Dacotah Ave, Rockaway Twp., NJ 07866For Sale
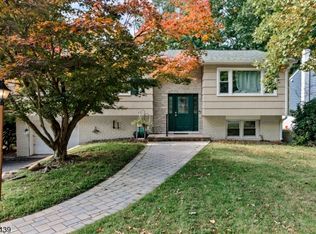 MLS ID #4061984, Ilene Horowitz, Coldwell Banker Realty. GSMLS
- $629,9004 bd3 ba2.6k sqft72 W Lake Shore Dr, Rockaway Twp., NJ 07866For Sale
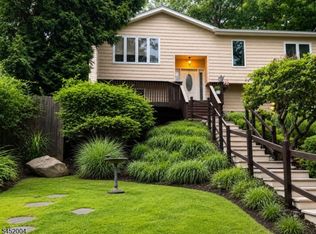 MLS ID #4045265, Denise Waldron, Re/Max Town & Valley. GSMLS
