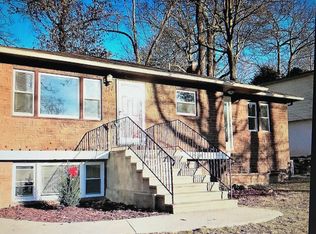
Welcome to desirable Mount Arlington! This three-bedroom home offers one full and two half baths, hardwood floors, a level backyard that is fully fenced; perfect for relaxing, entertaining, or simply enjoying the outdoors. They open and airy living room features vaulted ceilings, creating a bright and welcoming atmosphere. The dining room offers sliders leading to a private deck, providing an easy transition to outdoor living. The lower level adds even more living space with a generously sized family room, perfect for movie nights, gatherings or a comfortable second living area. Enjoy the convenience of public water and public sewer, along with a fantastic location just up the street from Lake Hopatcong, New Jersey's largest lake. Easy access to Routes 80, 10 and 46, public transportation, shopping, and a variety of local waterfront restaurants making this a convenient place to call home!
Under contract
Price cut: $30K (10/4)
$469,900
568 Stanley Pl, Mount Arlington Boro, NJ 07850
3beds
--sqft
Single Family Residence
Built in 1970
8,712 Square Feet Lot
$476,500 Zestimate®
$--/sqft
$-- HOA
What's special
- 34 days
- 791
- 43
Zillow last checked:
Listing updated:
Listed by:
James J Leffler Iii 201-919-5414,
Re/Max House Values
Source: GSMLS,MLS#: 4055840
Facts & features
Interior
Bedrooms & bathrooms
- Bedrooms: 3
- Bathrooms: 3
- Full bathrooms: 1
- 1/2 bathrooms: 2
Primary bedroom
- Description: Half Bath
Bedroom 1
- Level: Second
- Area: 132
- Dimensions: 12 x 11
Bedroom 2
- Level: Second
- Area: 110
- Dimensions: 11 x 10
Bedroom 3
- Level: Second
- Area: 99
- Dimensions: 11 x 9
Dining room
- Level: Second
- Area: 88
- Dimensions: 11 x 8
Family room
- Level: Ground
- Area: 275
- Dimensions: 25 x 11
Kitchen
- Features: Eat-in Kitchen
- Level: Second
- Area: 110
- Dimensions: 11 x 10
Living room
- Level: Second
- Area: 196
- Dimensions: 14 x 14
Heating
- 1 Unit, Baseboard - Hotwater, Oil Tank Above Ground - Inside
Cooling
- Wall Unit(s)
Appliances
- Included: Dishwasher, Range/Oven-Electric, Refrigerator
Features
- Entrance Foyer, Foyer
- Flooring: Carpet, Tile, Wood
- Basement: None
- Has fireplace: No
Property
Parking
- Total spaces: 6
- Parking features: 2 Car Width, Asphalt, Built-In Garage
- Attached garage spaces: 1
- Uncovered spaces: 6
Features
- Patio & porch: Deck
Lot
- Size: 8,712 Square Feet
- Dimensions: 0.201 AC
Details
- Parcel number: 2326000980000000180000
Construction
Type & style
- Home type: SingleFamily
- Architectural style: Raised Ranch
- Property subtype: Single Family Residence
Materials
- Brick, Vinyl Siding
- Roof: Asphalt Shingle
Condition
- Year built: 1970
Utilities & green energy
- Sewer: Public Sewer
- Water: Public
- Utilities for property: Electricity Connected
Community & HOA
Community
- Subdivision: Shore Hills
Location
- Region: Landing
Financial & listing details
- Tax assessed value: $313,300
- Annual tax amount: $6,902
- Date on market: 10/3/2026
- Ownership type: Fee Simple
- Electric utility on property: Yes
Estimated market value
$476,500
$453,000 - $500,000
$3,355/mo
Price history
| Date | Event | Price |
|---|---|---|
| 10/20/2026 | Pending sale | $469,900 |
Source:  GSMLS #4055840 Report a problem | ||
| 10/4/2026 | Price change | $469,900-6% |
Source: GSMLS #4055840 Report a problem | ||
| 10/3/2026 | Listed for sale | $499,900+264.9% |
Source: GSMLS #4055840 Report a problem | ||
| 1/16/1998 | Sold | $137,000 |
Source: Public Record Report a problem | ||
Public tax history
| Year | Property taxes | Tax assessment |
|---|---|---|
| 2026 | $6,902 +8.2% | $313,300 |
| 2025 | $6,379 | $313,300 |
| 2024 | $6,379 +4.1% | $313,300 |
| 2023 | $6,125 -8.8% | $313,300 +29.6% |
| 2022 | $6,717 +1.5% | $241,800 |
| 2021 | $6,616 +3.8% | $241,800 |
| 2020 | $6,371 +0.2% | $241,800 |
| 2019 | $6,357 +1.2% | $241,800 |
| 2018 | $6,284 +0.2% | $241,800 |
| 2017 | $6,272 +1.8% | $241,800 |
| 2016 | $6,163 +1.2% | $241,800 |
| 2015 | $6,093 +1.7% | $241,800 |
| 2014 | $5,994 +1.5% | $241,800 |
| 2013 | $5,907 +2.3% | $241,800 |
| 2012 | $5,772 +2.7% | $241,800 |
| 2011 | $5,622 +5.9% | $241,800 |
| 2010 | $5,310 +3.1% | $241,800 |
| 2009 | $5,153 | $241,800 |
| 2008 | -- | $241,800 |
| 2007 | -- | $241,800 |
| 2006 | -- | $241,800 |
| 2005 | -- | $241,800 |
| 2004 | -- | $241,800 +83.7% |
| 2003 | -- | $131,600 |
| 2002 | -- | $131,600 |
| 2001 | -- | $131,600 |
Find assessor info on the county website
Monthly payment
Est. payment
Payment breakdown
Explore the cost of this home by adjusting the details. Changes won't be saved.Climate risks
Neighborhood: 07850
Nearby schools
Schools provided by the listing agent
- Elementary: E.decker
- Middle: Mt.arlngtn
- High: Roxbury
Source: GSMLS. This data may not be complete. We recommend contacting the local school district to confirm school assignments for this home.
Similar homes
- $465,0003 bd2 ba16k sqft30 Ridgedale Rd, Jefferson Twp., NJ 07849For Sale
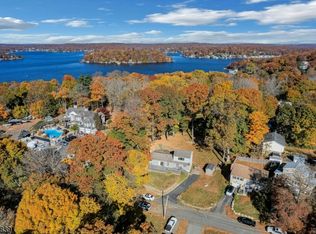 MLS ID #4062646, Sheri Vanhouten-marino, Keller Williams Valley Realty. GSMLS
- $620,0004 bd2 ba-- sqft560 Dell Rd, Roxbury Twp., NJ 07850For Sale
 MLS ID #4048392, Patricia Louis, Keller Williams Mid-Town Direct. GSMLS
- $454,9004 bd2 ba2.6k sqft115 Leland Trl, Hopatcong Boro, NJ 07843For Sale
 MLS ID #4056959, Denise Holleritter, Century 21 Venture Real Estate. GSMLS
- $465,0004 bd2 ba-- sqft137 Lakeside Blvd, Hopatcong Boro, NJ 07843For Sale
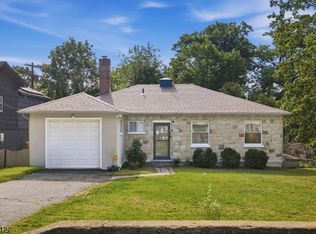 MLS ID #4056468, John Schlaffer, Keller Williams Integrity. GSMLS
