Welcome to 22 Holiday Drive, perfectly positioned atop the mountain with beautiful front-yard views of Lake Hopatcong with public utilities! This impeccably maintained 3-bedroom, 2-bath bi-level home offers approximately 1,900 square feet of living space and reflects true pride of ownership throughout. The property features stunning landscaping and an entertainer's dream backyard, complete with three deck platforms and a built-in propane tank to fuel outdoor grilling. The main level showcases hardwood flooring throughout the living room and three bedrooms, along with a full main bath. The kitchen features a breakfast bar overlooking the formal dining area, with sliding doors leading to the upper deck where you can enjoy scenic lake views. The ground level offers a spacious family room with a cozy free-standing fireplace and French doors opening to the lower deck and backyard. This level also includes a bonus room, a utility room with laundry, and an attached one-car garage. Additional updates such as new AC, vinyl siding, Anderson slider, custom shades, and new metal leaf guards provide added comfort and peace of mind. Experience lake living at its finest and enjoy the lifestyle that Lake Hopatcong has to offer.
Active
Price cut: $10K (10/4)
$520,000
22 Holiday Dr, Hopatcong Boro, NJ 07843
3beds
--sqft
Single Family Residence
Built in 1965
0.33 Acres Lot
$-- Zestimate®
$--/sqft
$-- HOA
What's special
- 122 days
- 572
- 20
Zillow last checked:
Listing updated:
Listed by:
Christian Tibok 856-344-4663,
Fathom Realty Nj
Source: GSMLS,MLS#: 4034396
Facts & features
Interior
Bedrooms & bathrooms
- Bedrooms: 3
- Bathrooms: 2
- Full bathrooms: 2
Primary bedroom
- Description: 1st Floor
Bedroom 2
- Level: First
Bedroom 3
- Level: First
Primary bathroom
- Features: Stall Shower
Dining room
- Features: Formal Dining Room
- Level: First
Family room
- Level: Basement
Kitchen
- Features: Breakfast Bar, Separate Dining Area
- Level: First
Living room
- Level: First
Heating
- Forced Air, Oil Tank Above Ground - Inside
Cooling
- Central Air
Appliances
- Included: Carbon Monoxide Detector, Electric Cooktop, Dishwasher, Dryer, Washer, Electric Water Heater
- Laundry: Laundry Room
Features
- Storage Room, Utility Room
- Flooring: Tile, Wood
- Basement: None,Finished
- Number of fireplaces: 1
- Fireplace features: Family Room, Wood Burning, Wood Stove-Freestanding
Property
Parking
- Total spaces: 4
- Parking features: 2 Car Width, Asphalt, Off Street, Finished Garage
- Garage spaces: 1
- Uncovered spaces: 4
Features
- Levels: Bi-Level
Lot
- Size: 0.33 Acres
- Dimensions: 105 x 132 IRR
Details
- Parcel number: 2812109020000000110000
Construction
Type & style
- Home type: SingleFamily
- Property subtype: Single Family Residence
Materials
- Vinyl Siding
- Roof: Asphalt Shingle
Condition
- Year built: 1965
Utilities & green energy
- Sewer: Public Sewer
- Water: Public
- Utilities for property: Electricity Connected
Community & HOA
Community
- Security: Carbon Monoxide Detector
Location
- Region: Hopatcong
Financial & listing details
- Tax assessed value: $370,000
- Annual tax amount: $8,191
- Date on market: 6/14/2026
- Ownership type: Fee Simple
- Electric utility on property: Yes
Estimated market value
Not available
Estimated sales range
Not available
Not available
Price history
| Date | Event | Price |
|---|---|---|
| 10/4/2026 | Price change | $520,000-1.9% |
Source:  GSMLS #4034396 Report a problem GSMLS #4034396 Report a problem | ||
| 8/22/2026 | Price change | $530,000+6% |
Source: GSMLS #4034396 Report a problem | ||
| 7/1/2026 | Pending sale | $499,999 |
Source: GSMLS #4034396 Report a problem | ||
| 6/14/2026 | Price change | $499,999-3.7% |
Source: GSMLS #4034396 Report a problem | ||
| 6/7/2026 | Price change | $519,000-3.9% |
Source: GSMLS #4028873 Report a problem | ||
| 5/20/2026 | Listed for sale | $540,000+1976.9% |
Source: GSMLS #4028873 Report a problem | ||
| 9/23/1980 | Sold | $26,000 |
Source: Agent Provided Report a problem | ||
Public tax history
| Year | Property taxes | Tax assessment |
|---|---|---|
| 2026 | $8,192 | $370,000 |
| 2025 | $8,192 +6.2% | $370,000 |
| 2024 | $7,715 -5.3% | $370,000 +59% |
| 2023 | $8,142 +2% | $232,700 |
| 2022 | $7,982 +1.7% | $232,700 |
| 2021 | $7,847 +1.5% | $232,700 |
| 2020 | $7,733 +0.2% | $232,700 |
| 2019 | $7,716 +0.2% | $232,700 |
| 2018 | $7,705 -0.2% | $232,700 |
| 2017 | $7,721 +2.3% | $232,700 |
| 2016 | $7,546 +0.3% | $232,700 |
| 2015 | $7,521 +4.4% | $232,700 |
| 2014 | $7,204 +3.6% | $232,700 |
| 2013 | $6,952 -0.6% | $232,700 -27.9% |
| 2012 | $6,995 +4.6% | $322,600 -4.4% |
| 2011 | $6,688 +5.8% | $337,600 |
| 2010 | $6,323 +5.9% | $337,600 |
| 2009 | $5,972 | $337,600 |
| 2008 | -- | $337,600 |
| 2007 | -- | $337,600 +131.9% |
| 2006 | -- | $145,600 |
| 2005 | -- | $145,600 |
| 2004 | -- | $145,600 |
| 2003 | -- | $145,600 |
| 2002 | -- | $145,600 |
| 2001 | -- | $145,600 |
Find assessor info on the county website
Monthly payment
Est. payment
Payment breakdown
Explore the cost of this home by adjusting the details. Changes won't be saved.Climate risks
Neighborhood: 07843
Nearby schools
Schools provided by the listing agent
- Elementary: Hopatcong
- Middle: Hopatcong
- High: Hopatcong
Source: GSMLS. This data may not be complete. We recommend contacting the local school district to confirm school assignments for this home.
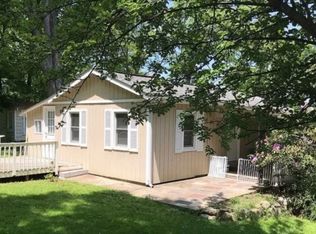
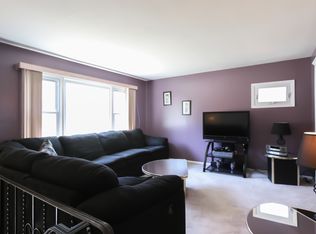
Similar homes
- $454,9004 bd2 ba2.6k sqft115 Leland Trl, Hopatcong Boro, NJ 07843For Sale
 MLS ID #4056959, Denise Holleritter, Century 21 Venture Real Estate. GSMLS
 - $385,0004 bd2 ba1.8k sqft62 Wildwood Shores Dr, Hopatcong Boro, NJ 07843For Sale
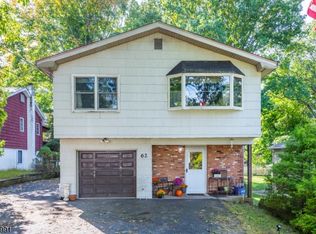 MLS ID #4057342, Heather Montalbano, Re/Max Town & Valley. GSMLS
 - $529,0003 bd2 ba1.8k sqft51 River Rd, Byram Twp., NJ 07874For Sale
 MLS ID #4057378, Donna Mastrantonio, Turpin Real Estate, Inc.. GSMLS
 - $514,9003 bd2 ba-- sqft57 Belton St, Byram Twp., NJ 07874For Sale
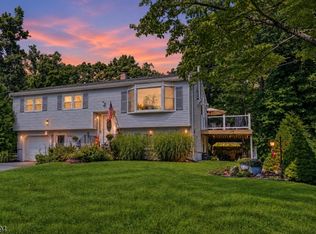 MLS ID #4048839, Alyssa Morrissey, Weichert Realtors. GSMLS
