Ideally located home with easy access to RT15, downtown Sparta & beautiful Lake Mohawk, this spacious split-level home offers comfort, versatility, and plenty of room to enjoy everyday living. Optional Lake Saginaw beach membership is available, adding even more recreational possibilities. The main level features an updated kitchen with a large center island, vaulted ceiling, and skylights which opens seamlessly to the living room with a cozy fireplace and laminate flooring. Upstairs you will find 4 BR and 2 full baths with HW floors adding warmth and character thoroughout the bedroom level. Primary bedroom offers large walk in closet and full bath. The ground level offers a large dining room with sliding glass doors which lead directly to the deck and a private, level backyard, perfect for entertaining, relaxing and outdoor enjoyment, also an oversized two car garage, half bath, laundry room and an office space which currently features a hot tub but the room could be used for storage, hobbies or home office. The basement is semi-finished with a freshly painted ceiling and a 5X9 bar for additional entertaining. More highlights include central air, public water and a brand new state of the art 3 BR septic system being installed. A wonderful opportunity in a desirable Sparta location.
Active
$545,000
10 Shelley Ct, Sparta Twp., NJ 07871
4beds
--sqft
Single Family Residence
Built in 1977
7,840 Square Feet Lot
$545,900 Zestimate®
$--/sqft
$-- HOA
What's special
Vaulted ceilingCentral airHalf bathOffice spaceLaundry roomLaminate flooring
- 6 days
- 1,858
- 232
Likely to sell faster than
Zillow last checked:
Listing updated:
Listed by:
Christine M Eyrich 973-713-0886,
Weichert Realtors
Source: GSMLS,MLS#: 4057588
Facts & features
Interior
Bedrooms & bathrooms
- Bedrooms: 4
- Bathrooms: 3
- Full bathrooms: 2
- 1/2 bathrooms: 1
Primary bedroom
- Description: Full Bath, Walk-In Closet
Bedroom 1
- Level: Second
- Area: 204
- Dimensions: 17 x 12
Bedroom 2
- Level: Second
- Area: 165
- Dimensions: 15 x 11
Bedroom 3
- Level: Second
- Area: 120
- Dimensions: 12 x 10
Bedroom 4
- Level: Second
- Area: 108
- Dimensions: 12 x 9
Primary bathroom
- Features: Stall Shower
Dining room
- Features: Formal Dining Room
- Level: Ground
- Area: 209
- Dimensions: 19 x 11
Family room
- Level: Basement
- Area: 375
- Dimensions: 15 x 25
Kitchen
- Features: Kitchen Island, Country Kitchen, Eat-in Kitchen
- Level: First
- Area: 216
- Dimensions: 18 x 12
Living room
- Level: First
- Area: 270
- Dimensions: 18 x 15
Basement
- Features: Family Room, Inside Entrance, Utility Room
Heating
- 1 Unit, Baseboard - Hotwater, Natural Gas
Cooling
- Central Air
Appliances
- Included: Carbon Monoxide Detector, Dishwasher, Dryer, Free-Standing Freezer, Microwave, Range/Oven-Gas, Refrigerator, Self Cleaning Oven, Washer, Water Softener Owned, Water Heater From Furnace, Gas Water Heater
- Laundry: Laundry Room
Features
- Entrance Foyer, Office, See Remarks, Foyer, Walkout
- Flooring: Laminate, Tile, Vinyl-Linoleum, Wood
- Basement: Yes,Partially Finished,Sump Pump
- Number of fireplaces: 1
- Fireplace features: Imitation, Living Room
Property
Parking
- Total spaces: 4
- Parking features: 2 Car Width, Asphalt
- Attached garage spaces: 2
- Uncovered spaces: 4
Features
- Levels: Multi/Split,Bi-Level,Split Level
- Patio & porch: Deck
- Has spa: Yes
- Spa features: Heated
- Waterfront features: Lake Privileges
Lot
- Size: 7,840 Square Feet
- Dimensions: 80 x 100
- Features: Cul-De-Sac, Level, Open Lot
Details
- Additional structures: Storage Shed
- Parcel number: 2818020130000000280000
- Other equipment: Generator-Hookup
Construction
Type & style
- Home type: SingleFamily
- Property subtype: Single Family Residence
Materials
- Vertical Siding
- Roof: Asphalt Shingle
Condition
- Year built: 1977
- Major remodel year: 2021
Utilities & green energy
- Gas: Gas-Natural
- Sewer: Septic 3 Bedroom Town Verified
- Water: Public
- Utilities for property: Natural Gas Connected, Cable Available, Garbage Extra Charge
Community & HOA
Community
- Features: Playground
- Security: Carbon Monoxide Detector
- Subdivision: Lake Saginaw
Location
- Region: Sparta
Financial & listing details
- Tax assessed value: $289,700
- Annual tax amount: $10,626
- Date on market: 10/8/2026
- Ownership type: Fee Simple
Estimated market value
$545,900
$519,000 - $573,000
$3,874/mo
Price history
| Date | Event | Price |
|---|---|---|
| 10/8/2026 | Listed for sale | $545,000+230.3% |
Source:  GSMLS #4057588 Report a problem GSMLS #4057588 Report a problem | ||
| 8/20/1992 | Sold | $165,000 |
Source: Agent Provided Report a problem | ||
Public tax history
| Year | Property taxes | Tax assessment |
|---|---|---|
| 2026 | $10,626 | $289,700 |
| 2025 | $10,626 +2.2% | $289,700 |
| 2024 | $10,397 +3% | $289,700 |
| 2023 | $10,099 +2.5% | $289,700 |
| 2022 | $9,856 +1.6% | $289,700 |
| 2021 | $9,699 +1.1% | $289,700 |
| 2020 | $9,595 +2.2% | $289,700 |
| 2019 | $9,392 +1.2% | $289,700 |
| 2018 | $9,276 +2.4% | $289,700 |
| 2017 | $9,059 +3.2% | $289,700 |
| 2016 | $8,781 +1.6% | $289,700 +28.3% |
| 2015 | $8,639 +2.2% | $225,800 |
| 2014 | $8,456 +2.5% | $225,800 |
| 2013 | $8,251 +4% | $225,800 |
| 2012 | $7,935 +7.4% | $225,800 |
| 2011 | $7,386 +4.7% | $225,800 |
| 2010 | $7,054 +4.7% | $225,800 |
| 2009 | $6,738 | $225,800 |
| 2008 | -- | $225,800 |
| 2007 | -- | $225,800 |
| 2006 | -- | $225,800 |
| 2005 | -- | $225,800 |
| 2004 | -- | $225,800 |
| 2003 | -- | $225,800 |
| 2002 | -- | $225,800 +57.4% |
| 2001 | -- | $143,500 |
Find assessor info on the county website
Monthly payment
Est. payment
Payment breakdown
Explore the cost of this home by adjusting the details. Changes won't be saved.Climate risks
Neighborhood: 07871
Similar homes
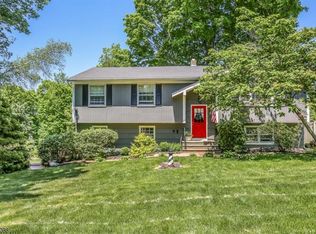
- $550,0004 bd2 ba-- sqft20 Byron Pl, Sparta Twp., NJ 07871For Sale
 MLS ID #4051780, Laurie Richmond, Weichert Realtors. GSMLS
 - $--3 bd3 ba2.8k sqft26 Primrose Ln, Sparta, NJ 07871AuctionAuction.com 2
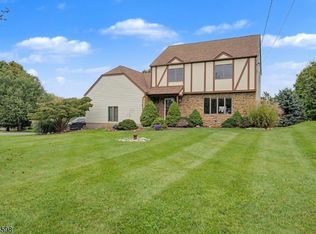
- $550,0004 bd3 ba-- sqft73 Pinkneyville Rd, Sparta Twp., NJ 07871For Sale
 MLS ID #4057030, Cheryl Towey, Weichert Realtors Corp Hq. GSMLS
 - $600,0005 bd3 ba-- sqft51 Whippoorwill Ln, Sparta Twp., NJ 07871For Sale
 MLS ID #4057926, Joseph Spekhardt, Realty Executives Exceptional. GSMLS
