A truly special Livingston home, impeccably maintained, deeply loved and ready for its next chapter! Filled with natural light, this 4 BR, 3 BA home offers generous, open living and entertaining spaces while preserving its original charm and character. A large picture window fills the living room with incredible morning sunshine, while the dining room's bay window adds even more light. The open kitchen connects to a large walk-in pantry and laundry room offering incredible convenience and charming storage. Two primary bedroom options, including a private 2nd-floor bedroom set apart from the others, create wonderful flexibility for guests, work, a quiet retreat or in-law suite possibility. Outside, enjoy a spacious, private backyard, 2-car attached oversized garage and protected woods across the street, with nearby hiking trails and occasional deer sightings. Peaceful yet remarkably connected, with easy highway access to NYC, the beach, mountains and beyond and Midtown Manhattan approximately 45 minutes away. The massive unfinished basement with incredible ceiling height offers exciting potential to make it your own. Important improvements include newer front retaining walls, updated windows, central air, upgraded electrical panel, French drain and sump pumps. Near houses of worship and Livingston schools, including Livingston High School, rated #1 in Essex County by Niche. A home that has been truly cherished, with so much to offer its next Owners.
Active
$929,000
157 Laurel Ave, Livingston Twp., NJ 07039
4beds
--sqft
Single Family Residence
Built in 1968
10,454 Square Feet Lot
$-- Zestimate®
$--/sqft
$-- HOA
What's special
Open kitchenCentral airSpacious private backyardUpdated windowsNatural lightTwo primary bedroom optionsLarge walk-in pantry
- 1 day
- 627
- 51
Zillow last checked:
Listing updated:
Listed by:
Vanessa Pollock 973-544-8484,
Keller Williams Realty,
Denise Payne
Source: GSMLS,MLS#: 4054764
Facts & features
Interior
Bedrooms & bathrooms
- Bedrooms: 4
- Bathrooms: 3
- Full bathrooms: 3
Primary bedroom
- Description: 1st Floor, Dressing Room, Full Bath, Walk-In Closet
Bedroom 1
- Level: First
- Area: 195
- Dimensions: 13 x 15
Bedroom 2
- Level: First
- Area: 208
- Dimensions: 13 x 16
Bedroom 3
- Level: First
- Area: 169
- Dimensions: 13 x 13
Bedroom 4
- Level: Second
- Area: 180
- Dimensions: 15 x 12
Primary bathroom
- Features: Stall Shower
Dining room
- Features: Formal Dining Room
- Level: First
- Area: 144
- Dimensions: 12 x 12
Kitchen
- Features: Eat-in Kitchen, Pantry
- Level: First
- Area: 156
- Dimensions: 13 x 12
Living room
- Level: First
- Area: 286
- Dimensions: 13 x 22
Basement
- Features: Rec Room, Storage Room, Utility Room
Heating
- Natural Gas
Cooling
- Central Air
Appliances
- Included: Carbon Monoxide Detector, Dishwasher, Dryer, Free-Standing Freezer, Microwave, Range/Oven-Gas, Refrigerator, See Remarks, Washer, Electric Water Heater
- Laundry: Laundry Room, Level 1
Features
- Rec Room, Utility Room, Storage Room
- Flooring: Tile, Wood
- Windows: Shades
- Basement: Yes,French Drain,Full,Sump Pump
- Number of fireplaces: 1
- Fireplace features: Living Room
Video & virtual tour
Property
Parking
- Total spaces: 2
- Parking features: 2 Car Width, Attached Garage, Garage Door Opener, Oversized
- Attached garage spaces: 2
Features
- Patio & porch: Patio
Lot
- Size: 10,454 Square Feet
- Dimensions: 106 x 100
Details
- Parcel number: 1610022000000000520000
Construction
Type & style
- Home type: SingleFamily
- Architectural style: Ranch,Colonial
- Property subtype: Single Family Residence
Materials
- Wood Siding
- Roof: Asphalt Shingle
Condition
- Year built: 1968
Utilities & green energy
- Gas: Gas-Natural
- Sewer: Public Sewer
- Water: Public
- Utilities for property: Electricity Connected, Natural Gas Connected
Community & HOA
Community
- Security: Carbon Monoxide Detector
Location
- Region: Livingston
Financial & listing details
- Tax assessed value: $502,800
- Annual tax amount: $12,725
- Date on market: 9/23/2026
- Ownership type: Fee Simple
- Electric utility on property: Yes
Estimated market value
Not available
Estimated sales range
Not available
Not available
Price history
| Date | Event | Price |
|---|---|---|
| 9/23/2026 | Listed for sale | $929,000 |
Source:  GSMLS #4054764 Report a problem GSMLS #4054764 Report a problem | ||
Public tax history
| Year | Property taxes | Tax assessment |
|---|---|---|
| 2025 | $12,726 +3.5% | $502,800 |
| 2024 | $12,298 +4.9% | $502,800 |
| 2023 | $11,729 | $502,800 |
| 2022 | $11,729 | $502,800 |
| 2021 | $11,729 | $502,800 |
| 2020 | $11,729 +50.8% | $502,800 +9.8% |
| 2019 | $7,776 | $457,900 |
| 2018 | $7,776 -30.6% | $457,900 |
| 2017 | $11,198 +1.5% | $457,900 |
| 2016 | $11,028 +3.4% | $457,900 |
| 2015 | $10,662 +4% | $457,900 |
| 2014 | $10,250 +4.1% | $457,900 |
| 2013 | $9,842 +3.1% | $457,900 |
| 2012 | $9,544 +4% | $457,900 |
| 2011 | $9,178 +4.4% | $457,900 |
| 2010 | $8,789 -18.3% | $457,900 |
| 2009 | $10,755 +5.1% | $457,900 +514.6% |
| 2008 | $10,232 +9% | $74,500 |
| 2007 | $9,390 | $74,500 |
| 2006 | -- | $74,500 |
| 2005 | -- | $74,500 |
| 2004 | $8,899 | $74,500 |
| 2003 | -- | $74,500 |
| 2002 | -- | $74,500 |
| 2001 | -- | $74,500 |
Find assessor info on the county website
Monthly payment
Est. payment
Payment breakdown
Explore the cost of this home by adjusting the details. Changes won't be saved.Climate risks
Neighborhood: 07039
Nearby schools
Schools provided by the listing agent
- Elementary: Mt Pleasnt
- Middle: Mt Pleasnt
- High: Livingston
Source: GSMLS. This data may not be complete. We recommend contacting the local school district to confirm school assignments for this home.
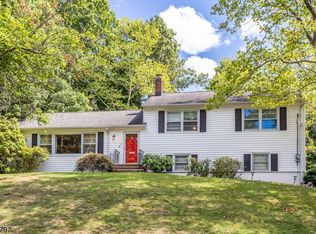
Similar homes
- $--3 bd1 ba2.1k sqft107 Falcon Rd, Livingston, NJ 07039Auction
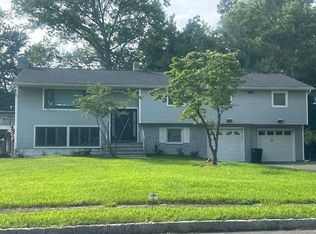 Auction.com 2
 - $950,0005 bd3 ba-- sqft1 Edgar Road, West Orange Twp., NJ 07052For Sale
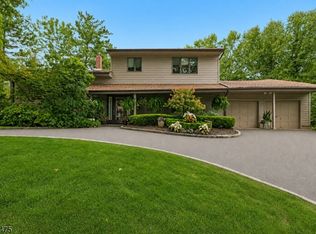 MLS ID #4054837, Bonita Areman, Coldwell Banker Realty. GSMLS
 - $830,0003 bd2 ba-- sqft10 Hampton Ter, Livingston Twp., NJ 07039For Sale
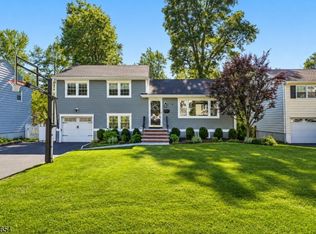 MLS ID #4053094, Ellen Gonik, Coldwell Banker Realty. GSMLS
 - $1,199,0004 bd4 ba3.1k sqft11 Tannery Ln, Roseland Boro, NJ 07068For Sale
 MLS ID #4054975, Anthony Vetrano, Weichert Realtors. GSMLS
 - $899,0003 bd3 ba2.2k sqft77 Gregory Ave, West Orange, NJ 07052For Sale
 MLS ID #2704661R, MICHAEL MATTHEWS. All Jersey MLS
