Located on a CHARMING TREE-LINED street in desirable COLLINS, this well maintained 3 Bedroom, 2.1 Bath Split-Level boasts a MASTER EN-SUITE & 2 CAR GARAGE. Step inside a SUN-FILLED Living Room featuring a FIREPLACE, beautiful wood floors and oversized windows that fill the home with natural light. The SKYLIT Dining Room with VAULTED CEILING OPENS to the BRIGHT WHITE Kitchen with STAINLESS STEEL appliances & Breakfast Bar. Upstairs, the PRIMARY SUITE offers a Private Full Bath, and two additional nice-size bedrooms and a Full Bath complete this level. The ground level Family Room provides versatile space for relaxing and playing along with direct access to a POWDER ROOM and ATTACHED 2-CAR GARAGE. A spacious Laundry Room offers additional storage and MUD ROOM. Step outside to enjoy the BACKYARD and PATIO, perfect for outdoor dining and gatherings. NEWER SYSTEMS - 1 Year AC, 3 Year Water Heater, 6 year furnace. Enjoy an EXCEPTIONAL LOCATION around the corner from NYC Bus, Livingston Diner and Collins elementary school and playground. Move In Ready house! Enjoy Life in Livingston!
Active
$899,000
38 W Lawn Rd, Livingston Twp., NJ 07039
3beds
--sqft
Single Family Residence
Built in 1956
7,840 Square Feet Lot
$895,900 Zestimate®
$--/sqft
$-- HOA
What's special
Charming tree-lined streetBeautiful wood floorsBright white kitchenMaster en-suiteStainless steel appliancesBreakfast bar
- 14 days
- 1,949
- 128
Likely to sell faster than
Zillow last checked:
Listing updated:
Listed by:
Ellen Gonik 973-879-9467,
Coldwell Banker Realty
Source: GSMLS,MLS#: 4061709
Facts & features
Interior
Bedrooms & bathrooms
- Bedrooms: 3
- Bathrooms: 3
- Full bathrooms: 2
- 1/2 bathrooms: 1
Primary bedroom
- Description: Full Bath
Bedroom 1
- Level: Second
- Area: 154
- Dimensions: 14 x 11
Bedroom 2
- Level: Second
- Area: 121
- Dimensions: 11 x 11
Bedroom 3
- Level: Second
- Area: 121
- Dimensions: 11 x 11
Primary bathroom
- Features: Stall Shower
Dining room
- Features: Formal Dining Room
- Level: First
- Area: 110
- Dimensions: 11 x 10
Family room
- Level: Ground
- Area: 252
- Dimensions: 14 x 18
Kitchen
- Features: Breakfast Bar
- Level: First
- Area: 121
- Dimensions: 11 x 11
Living room
- Level: First
- Area: 221
- Dimensions: 17 x 13
Heating
- 1 Unit, Forced Air, Electric, Natural Gas
Cooling
- 1 Unit, Central Air
Appliances
- Included: Carbon Monoxide Detector, Dishwasher, Disposal, Dryer, Microwave, Range/Oven-Gas, Refrigerator, Washer, Water Softener Owned, Gas Water Heater
Features
- High Ceilings
- Flooring: Tile, Wood
- Windows: Skylight(s)
- Basement: None,Sump Pump
- Number of fireplaces: 1
- Fireplace features: Gas, Living Room
Property
Parking
- Total spaces: 4
- Parking features: 2 Car Width, Attached Garage
- Attached garage spaces: 2
- Uncovered spaces: 4
Features
- Levels: Multi/Split,Split Level
- Patio & porch: Patio
Lot
- Size: 7,840 Square Feet
- Dimensions: 106 x 76
Details
- Parcel number: 1610025030000000250000
- Zoning description: Residential
Construction
Type & style
- Home type: SingleFamily
- Property subtype: Single Family Residence
Materials
- Wood Shingle
- Roof: Asphalt Shingle
Condition
- Year built: 1956
Utilities & green energy
- Gas: Gas-Natural
- Sewer: Public Sewer
- Water: Public
- Utilities for property: Electricity Connected, Natural Gas Connected, Garbage Included
Community & HOA
Community
- Security: Carbon Monoxide Detector(s), Fire Extinguisher, Smoke Detector(s), Carbon Monoxide Detector
- Subdivision: Collins
Location
- Region: Livingston
Financial & listing details
- Tax assessed value: $515,800
- Annual tax amount: $13,054
- Date on market: 10/28/2026
- Exclusions: Kitchen reverse osmosis system
- Ownership type: Fee Simple
- Electric utility on property: Yes
Estimated market value
$895,900
$851,000 - $941,000
$4,775/mo
Price history
| Date | Event | Price |
|---|---|---|
| 10/28/2026 | Listed for sale | $899,000+18.1% |
Source:  GSMLS #4061709 Report a problem | ||
| 8/25/2023 | Sold | $761,000+11.1% |
Source: GSMLS #3849487 Report a problem | ||
| 6/23/2023 | Pending sale | $685,000 |
Source: GSMLS #3849487 Report a problem | ||
| 6/15/2023 | Listed for sale | $685,000+27.8% |
Source: GSMLS #3849487 Report a problem | ||
| 7/20/2007 | Sold | $536,000 |
Source: Public Record Report a problem | ||
Public tax history
| Year | Property taxes | Tax assessment |
|---|---|---|
| 2025 | $13,055 +3.5% | $515,800 |
| 2024 | $12,616 +4.8% | $515,800 |
| 2023 | $12,034 +0.8% | $515,800 |
| 2022 | $11,936 +1.5% | $515,800 |
| 2021 | $11,759 | $515,800 |
| 2020 | $11,759 +1.4% | $515,800 +14.7% |
| 2019 | $11,602 | $449,500 |
| 2018 | $11,602 +3.2% | $449,500 |
| 2017 | $11,238 +1.5% | $449,500 |
| 2016 | $11,071 +3.4% | $449,500 |
| 2015 | $10,712 +3.9% | $449,500 |
| 2014 | $10,307 +4% | $449,500 |
| 2013 | $9,907 +3% | $449,500 |
| 2012 | $9,615 +3.9% | $449,500 |
| 2011 | $9,255 +4.3% | $449,500 |
| 2010 | $8,873 +4.5% | $449,500 |
| 2009 | $8,494 +5% | $449,500 +681.7% |
| 2008 | $8,090 +8.7% | $57,500 |
| 2007 | $7,441 | $57,500 |
| 2006 | -- | $57,500 |
| 2005 | -- | $57,500 |
| 2004 | $7,061 | $57,500 |
| 2003 | -- | $57,500 |
| 2002 | -- | $57,500 |
| 2001 | -- | $57,500 |
Find assessor info on the county website
Monthly payment
Est. payment
Payment breakdown
Explore the cost of this home by adjusting the details. Changes won't be saved.Climate risks
Neighborhood: 07039
Nearby schools
Schools provided by the listing agent
- Middle: Heritage
- High: Livingston
Source: GSMLS. This data may not be complete. We recommend contacting the local school district to confirm school assignments for this home.
Similar homes
- $849,0003 bd3 ba-- sqft85 Belmont Dr, Livingston Twp., NJ 07039For Sale
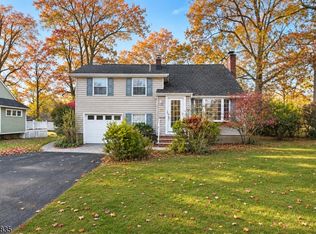 MLS ID #4064399, Danielle Sharret, Coldwell Banker Realty. GSMLS
- $899,0005 bd2 ba2k sqft12 Knollwood Dr, Livingston Twp., NJ 07039For Sale
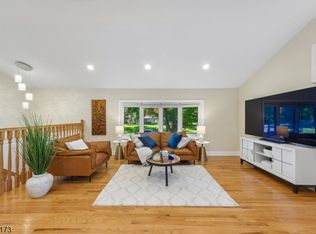 MLS ID #4059382, Fanny Na Chung, Keller Williams Suburban Realty. GSMLS
- $839,0003 bd2 ba-- sqft26 W Lawn Road, Livingston, NJ 07039For Sale
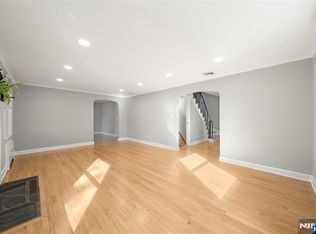
 MLS ID #26036613, Ji Eun Go, EXP Realty, LLC - Englewood Cliffs. NJMLS
- $910,0004 bd2 ba-- sqft24 Countryside Dr, Livingston Twp., NJ 07039For Sale
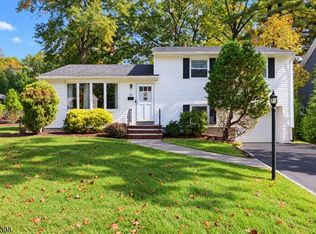 MLS ID #4058630, Rachna Maheshwari, Coldwell Banker Realty. GSMLS
- $850,0003 bd3 ba2.2k sqft77 Gregory Ave, West Orange, NJ 07052For Sale
 MLS ID #2704661R, MICHAEL MATTHEWS. All Jersey MLS
