CHARMING, FRESHLY UPDATED 1939 TUDOR COMBINING HISTORIC CHARACTER WITH MODERN FLEXIBILITY. FEATURES BEAUTIFUL NATURAL WOOD FLOORS,ELEGANT MOLDINGS,AND A WARM GAS FIREPLACE. OFFERS A HIGHLY VERSATILE 4 BEDROOM LAYOUT WITH 2 BEDROOMS AND FULL BATH ON THE MAIN LEVEL,FULLY FINISHED LOWER LEVEL RECREATION ROOM. STEP OUT ONTO THE PRIVATE DECK TO ENJOY BEAUTIFUL AUTUMN EVENINGS. PERFECTLY SITUATED IN A HIGHLY CONVENIENT LIVINGSTON LOCATION NEAR TOP RATED SCHOOLS, TRANSPORTATION AND MAJOR HIGHWAYS.
Active
$799,900
17 Dogwood Ter, Livingston Twp., NJ 07039
4beds
--sqft
Single Family Residence
Built in 1939
5,227 Square Feet Lot
$808,300 Zestimate®
$--/sqft
$-- HOA
What's special
Warm gas fireplaceElegant moldingsPrivate deckBeautiful natural wood floors
- 68 days
- 669
- 14
Zillow last checked:
Listing updated:
Listed by:
Andrew Chernin 973-467-6663,
Weichert Realtors
Source: GSMLS,MLS#: 4038400
Facts & features
Interior
Bedrooms & bathrooms
- Bedrooms: 4
- Bathrooms: 2
- Full bathrooms: 2
Bedroom 1
- Level: Second
- Area: 192
- Dimensions: 16 x 12
Bedroom 2
- Level: Second
- Area: 140
- Dimensions: 14 x 10
Bedroom 3
- Level: First
- Area: 110
- Dimensions: 11 x 10
Bedroom 4
- Level: First
- Area: 110
- Dimensions: 11 x 10
Primary bathroom
- Features: Tub Shower
Dining room
- Level: First
- Area: 150
- Dimensions: 15 x 10
Family room
- Level: First
- Area: 170
- Dimensions: 17 x 10
Kitchen
- Features: Eat-in Kitchen
- Level: First
- Area: 144
- Dimensions: 12 x 12
Living room
- Level: First
- Area: 276
- Dimensions: 23 x 12
Basement
- Features: Rec Room, Utility Room
Heating
- 1 Unit, Radiators - Hot Water, Gas-Propane Owned
Appliances
- Included: Carbon Monoxide Detector, Dryer, Range/Oven-Gas, Refrigerator, Washer, Gas Water Heater
- Laundry: Laundry Room
Features
- Rec Room, Utility Room
- Flooring: Wood
- Basement: Yes,Finished,Full
- Number of fireplaces: 1
- Fireplace features: Gas, Living Room
Property
Parking
- Total spaces: 2
- Parking features: Asphalt, Off Street, Built-In Garage
- Attached garage spaces: 1
- Uncovered spaces: 2
Features
- Patio & porch: Deck
- Exterior features: Curbs
Lot
- Size: 5,227 Square Feet
- Dimensions: 50 x 105
Details
- Parcel number: 1610056020000000150000
- Zoning description: RESIDENTIAL
Construction
Type & style
- Home type: SingleFamily
- Architectural style: Tudor
- Property subtype: Single Family Residence
Materials
- Stucco
- Roof: Asphalt Shingle
Condition
- Year built: 1939
Utilities & green energy
- Gas: Gas-Natural
- Sewer: Public Sewer
- Water: Public
- Utilities for property: Electricity Connected, Natural Gas Connected, Cable Available, Garbage Included
Community & HOA
Community
- Security: Carbon Monoxide Detector
Location
- Region: Livingston
Financial & listing details
- Tax assessed value: $452,800
- Annual tax amount: $11,460
- Date on market: 7/3/2026
- Ownership type: Fee Simple
- Electric utility on property: Yes
Estimated market value
$808,300
$768,000 - $849,000
$4,609/mo
Price history
| Date | Event | Price |
|---|---|---|
| 7/3/2026 | Listed for sale | $799,900+95.1% |
Source:  GSMLS #4038400 Report a problem GSMLS #4038400 Report a problem | ||
| 5/3/2004 | Sold | $410,000+153.1% |
Source: Public Record Report a problem | ||
| 12/16/1998 | Sold | $162,000 |
Source: Public Record Report a problem | ||
Public tax history
| Year | Property taxes | Tax assessment |
|---|---|---|
| 2025 | $11,460 +3.5% | $452,800 |
| 2024 | $11,075 +3.3% | $452,800 |
| 2023 | $10,726 | $452,800 |
| 2022 | $10,726 | $452,800 |
| 2021 | $10,726 | $452,800 |
| 2020 | $10,726 +1.4% | $452,800 +10.4% |
| 2019 | $10,575 | $410,000 |
| 2018 | $10,575 +3.2% | $410,000 |
| 2017 | $10,250 +1.5% | $410,000 |
| 2016 | $10,098 +3.4% | $410,000 |
| 2015 | $9,770 +3.9% | $410,000 |
| 2014 | $9,401 +4% | $410,000 |
| 2013 | $9,036 +3% | $410,000 |
| 2012 | $8,770 +3.9% | $410,000 |
| 2011 | $8,442 +4.3% | $410,000 |
| 2010 | $8,093 +20.4% | $410,000 |
| 2009 | $6,721 +5% | $410,000 +801.1% |
| 2008 | $6,402 +8.7% | $45,500 |
| 2007 | $5,888 | $45,500 |
| 2006 | -- | $45,500 |
| 2005 | -- | $45,500 |
| 2004 | $5,587 | $45,500 |
| 2003 | -- | $45,500 |
| 2002 | -- | $45,500 |
| 2001 | -- | $45,500 |
Find assessor info on the county website
Monthly payment
Est. payment
Payment breakdown
Explore the cost of this home by adjusting the details. Changes won't be saved.Climate risks
Neighborhood: Northfield
Nearby schools
Schools provided by the listing agent
- Elementary: Burnet
- Middle: Riker
- High: Livingston
Source: GSMLS. This data may not be complete. We recommend contacting the local school district to confirm school assignments for this home.
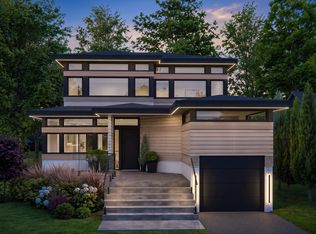
Similar homes
- $849,0003 bd2 ba-- sqft33 Longacre Drive, Livingston Twp., NJ 07039For Sale
 MLS ID #4041404, Deena Rubin, Keller Williams Suburban Realty. GSMLS
 - $949,0004 bd3 ba3.1k sqft10 Warrior Way, Parsippany-Troy Hills Twp., NJ 07054For Sale
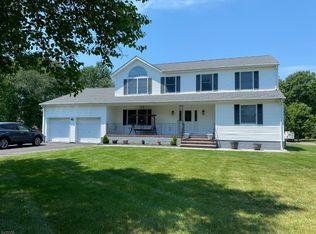 MLS ID #4051124, Barbara Day, Realty One Group Legend. GSMLS
 - $799,9905 bd4 ba-- sqft114 Sussex Ave, Morristown Town, NJ 07960For Sale
 MLS ID #4038361, Edwan Zapata, Zap Real Estate & Investments Llc. GSMLS
 - $--3 bd2 ba1.2k sqft103 Smallwood Ave, Belleville, NJ 07109Auction
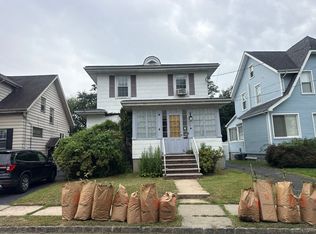 Auction.com 2
 - $819,0004 bd2 ba-- sqft63 Poplar Dr, Stirling, NJ 07980For Sale
 MLS ID #2617758R, CHRISTOPHER EGRI. All Jersey MLS
 - $739,0004 bd3 ba-- sqft867 River Rd, Teaneck, NJ 07666For Sale
 MLS ID #26033597, Adolfo Dela Cruz, Great Realty. NJMLS
 - $749,9004 bd2 ba1.7k sqft147 Beech St, Fords, NJ 08863For SaleMLS ID #2701894R, PAUL F. MISURA. All Jersey MLS
