BRIGHT and Well Maintained 3 BD, 2.1 BA Carlyle END UNIT in the HIGHLY DESIRABLE Regency Club GATED Community! COZY Living Room with Gas Fireplace & Slider out to BALCONY with easy flow to the Formal Dining Room. EAT-IN KITCHEN features WHITE cabinets, granite countertops and a center ISLAND. Upstairs hosts a versatile LOFT perfect for a home office. The impressive PRIMARY EN-SUITE boasts High CEILINGS, an OUTFITTED WALK-IN CLOSET & spacious bath with DOUBLE vanity, JETTED TUB and separate stall shower. Two additional bedrooms & Full Hall Bath complete the 2nd level. Enjoy RESORT-STYLE AMENITIES including an outdoor POOL, CLUBHOUSE, fitness room, tennis & sauna, plus 24-HOUR SECURITY. Convenient to Midtown Train JITNEY, Express NYC Bus, dining & major highways. Enjoy Life in LIVINGSTON and NEVER SHOVEL AGAIN!
Active
$850,000
505 Regal Blvd, Livingston Twp., NJ 07039
3beds
--sqft
Townhouse
Built in 2001
-- sqft lot
$-- Zestimate®
$--/sqft
$690/mo HOA
What's special
High ceilingsBright and well maintainedSeparate stall showerJetted tubOutfitted walk-in closetCenter islandImpressive primary en-suite
- 13 hours
- 86
- 3
Zillow last checked:
Listing updated:
Listed by:
Ellen Gonik 973-879-9467,
Coldwell Banker Realty
Source: GSMLS,MLS#: 4054686
Facts & features
Interior
Bedrooms & bathrooms
- Bedrooms: 3
- Bathrooms: 3
- Full bathrooms: 2
- 1/2 bathrooms: 1
Primary bedroom
- Description: Full Bath, Walk-In Closet
Bedroom 1
- Level: Second
- Area: 234
- Dimensions: 18 x 13
Bedroom 2
- Level: Second
- Area: 143
- Dimensions: 11 x 13
Bedroom 3
- Level: Second
- Area: 224
- Dimensions: 14 x 16
Primary bathroom
- Features: Stall Shower
Dining room
- Features: Formal Dining Room
- Level: First
- Area: 156
- Dimensions: 13 x 12
Kitchen
- Features: Kitchen Island, Eat-in Kitchen
- Level: First
- Area: 196
- Dimensions: 14 x 14
Living room
- Level: First
- Area: 306
- Dimensions: 17 x 18
Heating
- 1 Unit, Forced Air, Zoned, Electric, Natural Gas
Cooling
- 1 Unit, Central Air, Zoned
Appliances
- Included: Carbon Monoxide Detector, Gas Cooktop, Dishwasher, Disposal, Dryer, Microwave, Refrigerator, Wall Oven(s) - Electric, Washer, Water Softener Owned, Gas Water Heater
Features
- Foyer
- Flooring: Carpet, Tile, Wood
- Basement: None
- Number of fireplaces: 1
- Fireplace features: Gas, Living Room
- Common walls with other units/homes: End Unit,Townhouse-End Unit
Property
Parking
- Total spaces: 2
- Parking features: 1 Car Width, Additional Parking, Attached Garage
- Attached garage spaces: 1
- Uncovered spaces: 2
Features
- Levels: Multi Floor Unit
- Patio & porch: Open Porch(es)
- Exterior features: Tennis Court(s)
- Has private pool: Yes
- Pool features: Outdoor Pool, Association
- Has spa: Yes
- Spa features: Bath
Details
- Parcel number: 1610061010000000470000C121
- Zoning description: Residential
Construction
Type & style
- Home type: Townhouse
- Property subtype: Townhouse
- Attached to another structure: Yes
Materials
- Stone, Vinyl Siding
- Roof: Asphalt Shingle
Condition
- Year built: 2001
Utilities & green energy
- Gas: Gas-Natural
- Sewer: Public Sewer
- Water: Public
- Utilities for property: Electricity Connected, Natural Gas Connected, Garbage Included
Community & HOA
Community
- Features: Clubhouse, Fitness Center, Kitchen Facilities, Tennis Court(s)
- Security: Carbon Monoxide Detector
- Subdivision: The Regency Club
HOA
- Has HOA: Yes
- Services included: Maintenance-Common Area, Snow Removal, Trash
- HOA fee: $690 monthly
Location
- Region: Livingston
Financial & listing details
- Tax assessed value: $520,700
- Annual tax amount: $13,178
- Date on market: 9/23/2026
- Ownership type: Fee Simple
- Electric utility on property: Yes
Estimated market value
Not available
Estimated sales range
Not available
Not available
Price history
| Date | Event | Price |
|---|---|---|
| 9/23/2026 | Listed for sale | $850,000 |
Source:  GSMLS #4054686 Report a problem GSMLS #4054686 Report a problem | ||
Public tax history
Tax history is unavailable.
Monthly payment
Est. payment
Payment breakdown
Explore the cost of this home by adjusting the details. Changes won't be saved.Climate risks
Neighborhood: 07039
Nearby schools
Schools provided by the listing agent
- Middle: Heritage
- High: Livingston
Source: GSMLS. This data may not be complete. We recommend contacting the local school district to confirm school assignments for this home.

Similar homes
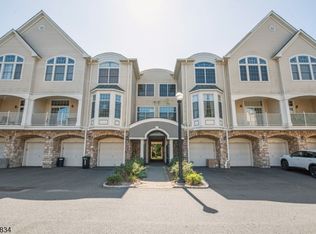
- $829,0003 bd3 ba-- sqft121 Turlington Ct, Livingston Twp., NJ 07039For Sale
 MLS ID #4052765, Kevin Karcich, Keller Williams Metropolitan. GSMLS
 - $869,0003 bd3 ba-- sqft17 Gala Ct, Livingston Twp., NJ 07039For Sale
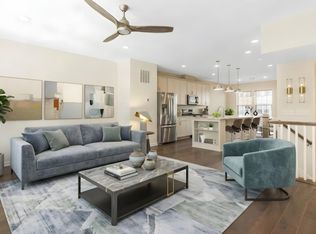 MLS ID #4052663, Smitha Ramchandani, Kl Sotheby's Int'l. Realty. GSMLS
 - $869,0004 bd4 ba-- sqft1 Braeburn Ct, Livingston Twp., NJ 07039For Sale
 MLS ID #4050001, Zhe Wang, Premiumone Realty. GSMLS
 - $699,0002 bd3 ba2.2k sqft604 Turlington Ct #234, Livingston Twp., NJ 07039For Sale
 MLS ID #4046902, Stephen H. Lee, C Land Realty Co. GSMLS
