Nestled on a private street in a desirable Scotch Plains location, this 3-bedroom, 2.5-bath ranch offers endless potential to create the home of your dreams. Enjoy the convenience of being within walking distance of schools, parks, downtown shopping and dining, and public transportation. Inside, you'll find hardwood floors throughout, a spacious layout, and a large two-car garage. The huge walkout basement offers incredible possibilities, including the potential for an in-law suite, recreation space, or additional living area to suit your needs. Whether you're looking to customize a home to your personal style or create a space that fits your lifestyle, this property presents an exciting opportunity. The home is being sold AS-IS, offering buyers the chance to bring their vision and make it their own.*****Best and Final Wednesday, November 4 at 12PM******
Active
$569,000
2069 Prospect Ave, Scotch Plains Twp., NJ 07076
3beds
1,440sqft
Single Family Residence
Built in 1960
5,662 Square Feet Lot
$-- Zestimate®
$395/sqft
$-- HOA
What's special
- 12 days
- 2,172
- 146
Likely to sell faster than
Zillow last checked:
Listing updated:
Listed by:
Jenni Jeremias 908-322-4434,
Era Suburb Realty
Source: GSMLS,MLS#: 4061640
Facts & features
Interior
Bedrooms & bathrooms
- Bedrooms: 3
- Bathrooms: 3
- Full bathrooms: 2
- 1/2 bathrooms: 1
Bedroom 1
- Level: First
Bedroom 2
- Level: First
Bedroom 3
- Level: First
Dining room
- Level: First
Family room
- Level: First
Kitchen
- Features: Eat-in Kitchen
- Level: First
Living room
- Level: First
Basement
- Features: Bath(s) Other, Laundry Room, Office, Rec Room, Storage Room
Heating
- Forced Air, Natural Gas
Cooling
- Central Air
Appliances
- Included: Carbon Monoxide Detector, Dishwasher, Dryer, Microwave, Range/Oven-Electric, Range/Oven-Gas, Refrigerator, Washer
- Laundry: In Basement
Features
- Flooring: Wood
- Basement: Yes,Finished,Walk-Out Access
- Number of fireplaces: 1
- Fireplace features: Wood Burning
Interior area
- Total structure area: 1,440
- Total interior livable area: 1,440 sqft
Property
Parking
- Total spaces: 4
- Parking features: 2 Car Width, Attached Garage
- Attached garage spaces: 2
- Uncovered spaces: 4
Features
- Patio & porch: Deck
- Exterior features: Barbecue
- Fencing: Metal Fence
Lot
- Size: 5,662 Square Feet
- Dimensions: 58 x 100
Details
- Parcel number: 2916028020000000210000
Construction
Type & style
- Home type: SingleFamily
- Architectural style: Ranch
- Property subtype: Single Family Residence
Materials
- Brick
- Roof: Asphalt Shingle
Condition
- Year built: 1960
Utilities & green energy
- Gas: Gas-Natural
- Sewer: Public Sewer
- Water: Public
- Utilities for property: Electricity Connected, Natural Gas Connected
Community & HOA
Community
- Features: Storage
- Security: Carbon Monoxide Detector
Location
- Region: Scotch Plains
Financial & listing details
- Price per square foot: $395/sqft
- Tax assessed value: $109,100
- Annual tax amount: $13,473
- Date on market: 10/31/2026
- Ownership type: Fee Simple
- Electric utility on property: Yes
Estimated market value
Not available
Estimated sales range
Not available
Not available
Price history
| Date | Event | Price |
|---|---|---|
| 10/31/2026 | Listed for sale | $569,000$395/sqft |
Source:  GSMLS #4061640 Report a problem | ||
Public tax history
| Year | Property taxes | Tax assessment |
|---|---|---|
| 2025 | $12,839 | $109,100 |
| 2024 | $12,839 +3% | $109,100 |
| 2023 | $12,460 +1.2% | $109,100 |
| 2022 | $12,312 +0.2% | $109,100 |
| 2021 | $12,291 +1.2% | $109,100 |
| 2020 | $12,142 +9.5% | $109,100 |
| 2019 | $11,089 | $109,100 |
| 2018 | $11,089 -3.1% | $109,100 |
| 2017 | $11,448 +1.7% | $109,100 |
| 2016 | $11,260 +3.4% | $109,100 |
| 2015 | $10,889 +3.4% | $109,100 |
| 2014 | $10,535 +2.2% | $109,100 |
| 2013 | $10,310 +2.7% | $109,100 |
| 2012 | $10,044 +2.3% | $109,100 |
| 2011 | $9,816 +4.2% | $109,100 |
| 2010 | $9,418 +1.9% | $109,100 |
| 2009 | $9,245 | $109,100 |
| 2008 | -- | $109,100 |
| 2007 | $8,871 | $109,100 |
| 2006 | -- | $109,100 |
| 2005 | -- | $109,100 |
| 2004 | -- | $109,100 |
| 2003 | -- | $109,100 |
| 2002 | -- | $109,100 |
| 2001 | -- | $109,100 |
Find assessor info on the county website
Monthly payment
Est. payment
Payment breakdown
Explore the cost of this home by adjusting the details. Changes won't be saved.Climate risks
Neighborhood: 07076
Nearby schools
Schools provided by the listing agent
- Elementary: Evergreen
- Middle: Nettingham
- High: Sp Fanwood
Source: GSMLS. This data may not be complete. We recommend contacting the local school district to confirm school assignments for this home.
- $840,2004 bd3 ba2.1k sqft2068 Prospect Ave, Scotch Plains, NJ 07076Off Market
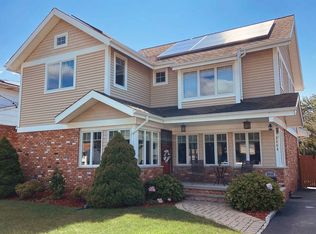
- $850,0004 bd3 ba-- sqft2065 Prospect Ave, Scotch Plains, NJ 07076Sold

- $696,900-- bd-- ba2k sqft2072 Prospect Ave, Scotch Plains, NJ 07076Off Market
- $1,034,8005 bd3 ba2.2k sqft2064 Prospect Ave, Scotch Plains, NJ 07076Off Market
Similar homes
- $765,0003 bd2 ba1.9k sqft2343 Monica Pl, Scotch Plains Twp., NJ 07076For Sale
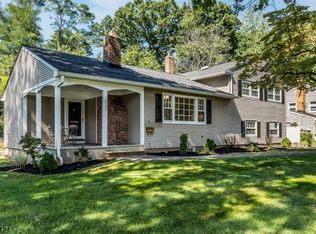 MLS ID #4061967, Angelo Ucciferri, Coldwell Banker Realty. GSMLS
- $639,0003 bd2 ba1.1k sqft384 Mountain Ave, Plainfield, NJ 07062For Sale
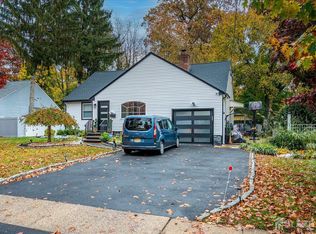
 MLS ID #2706904R, JANET RIVERA-UPDALE. All Jersey MLS
- $709,8993 bd2 ba1.3k sqft409 Victor St, Scotch Plains Twp., NJ 07076For Sale
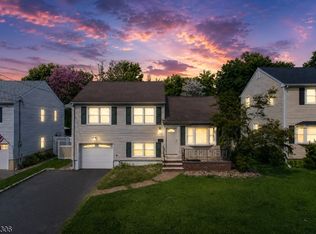 MLS ID #4047240, Rodrigo Lizo, Kin Property Group. GSMLS
- $--3 bd1 ba1.1k sqft1143-47 E 7th St, Plainfield, NJ 07062Auction
 Auction.com 2
- $570,0004 bd3 ba2k sqft228 Oneida Pl, North Plainfield, NJ 07060For SaleMLS ID #2609119R, DARRYL BARNES. All Jersey MLS
- $555,0003 bd3 ba1.2k sqft1746 Elk St, Piscataway, NJ 08854For SaleMLS ID #2706693R, CHARLES T. FACCIPONTI. All Jersey MLS
- $524,9993 bd2 ba1k sqft229 Temple Way, Colonia, NJ 07067For SaleMLS ID #2770892M, JOSEPH J. VALENTI. All Jersey MLS
- $589,0003 bd3 ba1.7k sqft1133-35 Hillside Ave, Plainfield, NJ 07060For SaleMLS ID #2705959R, ALLISON MCWILLIAMS. All Jersey MLS
- $565,0004 bd3 ba2k sqft1738 W 3rd St, Piscataway, NJ 08854For SaleMLS ID #2707319R, SEBASTIAN A. DIAZ MARTES. All Jersey MLS
- $549,9993 bd1 ba1k sqft231 Temple Way, Colonia, NJ 07067For Sale
 MLS ID #22634255, Jacob Stephen Heino, Realty One Group Emerge. MoreMLS
