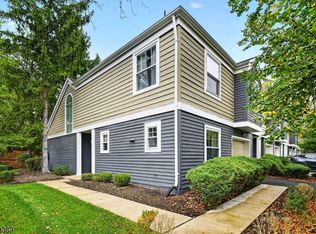
Motivated Seller; new price improvement! Spacious and attractive floorplan in desirable Vanderhaven Farms community. Durable engineered wood-tone floor throughout (no carpet!) Bright eat-in kitchen with front-facing window, stainless steel appliances, a gas range, and a pass-through window to the dining room. Step-down living room anchored by a full-wall brick hearth and wood-burning fireplace. A bonus den/sunroom features a pair of sliding doors, allowing lots of natural light to infuse the living space. Storage closets on either side of sunroom. Sliders open to an enclosed patio with privacy fencing, providing a highly-desirable outdoor recreation area, perfect for entertaining, relaxing, and pets. Upstairs, there are two large bedrooms, each with its own ensuite bathroom. Updated bathrooms and powder room. Second floor laundry. Community amenities include outdoor pool, playground, tennis courts, and jogging/walking path.
Active
Price cut: $31K (11/9)
$479,000
3505 Pinhorn Drive, Bridgewater Twp., NJ 08807
2beds
--sqft
Townhouse
Built in 1988
-- sqft lot
$-- Zestimate®
$--/sqft
$348/mo HOA
What's special
Gas rangeSecond floor laundryStainless steel appliancesSpacious and attractive floorplan
- 23 days
- 743
- 57
Likely to sell faster than
Zillow last checked:
Listing updated:
Listed by:
Sandra D O Keefe 908-642-0997,
Re/Max Preferred Professionals,
Johanna Wiseman
Source: GSMLS,MLS#: 4060310
Facts & features
Interior
Bedrooms & bathrooms
- Bedrooms: 2
- Bathrooms: 3
- Full bathrooms: 2
- 1/2 bathrooms: 1
Primary bedroom
- Description: Full Bath
Bedroom 1
- Level: Second
- Area: 252
- Dimensions: 18 x 14
Bedroom 2
- Level: Second
- Area: 168
- Dimensions: 14 x 12
Bedroom 3
- Level: Second
Dining room
- Features: Formal Dining Room
- Level: First
- Area: 216
- Dimensions: 18 x 12
Kitchen
- Features: Eat-in Kitchen
- Level: First
- Area: 143
- Dimensions: 13 x 11
Living room
- Level: First
- Area: 216
- Dimensions: 18 x 12
Heating
- 1 Unit, Forced Air, Natural Gas
Cooling
- 1 Unit, Central Air
Appliances
- Included: Carbon Monoxide Detector, Dishwasher, Dryer, Microwave, Range/Oven-Gas, Refrigerator, Washer, Gas Water Heater
- Laundry: Level 2
Features
- Sunroom
- Flooring: Vinyl-Linoleum
- Basement: None
- Number of fireplaces: 1
- Fireplace features: Living Room, Wood Burning
- Common walls with other units/homes: 2+ Common Walls,Townhouse-Interior
Property
Parking
- Total spaces: 1
- Parking features: Additional Parking, Assigned, Asphalt, Common
- Uncovered spaces: 1
Features
- Levels: Multi Floor Unit
- Patio & porch: Patio
- Exterior features: Sidewalk
- Pool features: Outdoor Pool, Association
Details
- Parcel number: 2706001640000035050000
- Zoning description: Residential
Construction
Type & style
- Home type: Townhouse
- Property subtype: Townhouse
- Attached to another structure: Yes
Materials
- Vinyl Siding
- Roof: Asphalt Shingle
Condition
- Year built: 1988
Utilities & green energy
- Sewer: Public Sewer
- Water: Public
- Utilities for property: Underground Utilities
Community & HOA
Community
- Features: Jogging/Biking Path, Playground, Tennis Court(s)
- Security: Carbon Monoxide Detector
- Subdivision: Vanderhaven Farms
HOA
- Has HOA: Yes
- Services included: Maintenance-Common Area, Maintenance Structure, Snow Removal, Trash
- HOA fee: $348 monthly
Location
- Region: Bridgewater
Financial & listing details
- Tax assessed value: $431,400
- Annual tax amount: $7,652
- Date on market: 10/21/2026
- Exclusions: None
- Ownership type: Condominium
Estimated market value
Not available
Estimated sales range
Not available
Not available
Price history
| Date | Event | Price |
|---|---|---|
| 11/9/2026 | Price change | $479,000-6.1% |
Source:  GSMLS #4060310 Report a problem | ||
| 10/21/2026 | Listed for sale | $510,000 |
Source: GSMLS #4060310 Report a problem | ||
Public tax history
| Year | Property taxes | Tax assessment |
|---|---|---|
| 2026 | $7,652 +0.3% | $431,400 +8.7% |
| 2025 | $7,633 +1.5% | $396,700 +1.5% |
| 2024 | $7,521 +6.1% | $390,900 +9.5% |
| 2023 | $7,088 +9.4% | $357,100 +8.9% |
| 2022 | $6,477 | $328,000 +6.3% |
| 2021 | -- | $308,700 +0.8% |
| 2020 | $6,404 +1.4% | $306,400 +1.2% |
| 2019 | $6,315 +4.2% | $302,800 +1.2% |
| 2018 | $6,061 +1.7% | $299,300 +4.3% |
| 2017 | $5,960 +1.1% | $287,000 +0.2% |
| 2016 | $5,897 +4.4% | $286,400 +1% |
| 2015 | $5,650 +5.8% | $283,500 +6% |
| 2014 | $5,341 -2.6% | $267,500 +3.7% |
| 2013 | $5,483 +3% | $258,000 -5.8% |
| 2012 | $5,325 +1.7% | $273,900 |
| 2011 | $5,238 -0.9% | $273,900 -2.6% |
| 2010 | $5,286 -3.4% | $281,300 -4.6% |
| 2009 | $5,471 | $294,800 -6.4% |
| 2008 | -- | $314,800 -3.3% |
| 2007 | -- | $325,500 +0.9% |
| 2006 | -- | $322,500 +10.7% |
| 2005 | -- | $291,200 +56.9% |
| 2004 | $3,577 | $185,600 |
| 2003 | -- | $185,600 |
| 2002 | -- | $185,600 |
| 2001 | -- | $185,600 |
Find assessor info on the county website
Monthly payment
Est. payment
Payment breakdown
Explore the cost of this home by adjusting the details. Changes won't be saved.Climate risks
Neighborhood: Bradley Gardens
Nearby schools
Schools provided by the listing agent
- Middle: Bridg-rar
- High: Bridg-rar
Source: GSMLS. This data may not be complete. We recommend contacting the local school district to confirm school assignments for this home.


Similar homes
- $499,9002 bd3 ba1.8k sqft1903 Bayley Court, Bridgewater Twp., NJ 08807For Sale
 MLS ID #4060357, Geraldine Perez, Coldwell Banker Realty. GSMLS
- $499,9993 bd2 ba1.5k sqft48 Waugh Ct BLDG 07 #48, Bridgewater Twp., NJ 08807For Sale
 MLS ID #4057138, Peter Mora, Coldwell Banker Realty. GSMLS
- $449,9002 bd3 ba-- sqft97 Bonney Ct, Bridgewater Twp., NJ 08807For Sale
 MLS ID #4060163, Linda Marucci, Coldwell Banker Realty. GSMLS
- $524,9993 bd1 ba-- sqft15 Vones Ln, Bridgewater Twp., NJ 08807For Sale
 MLS ID #4062402, Alicia Fidelman, Weichert Realtors. GSMLS
